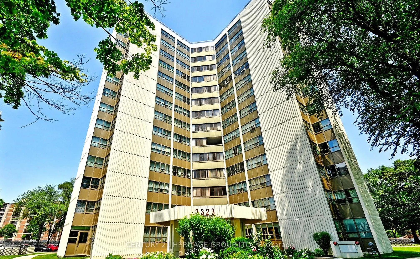
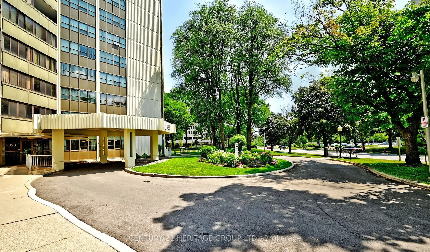
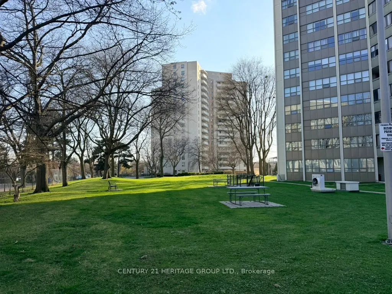
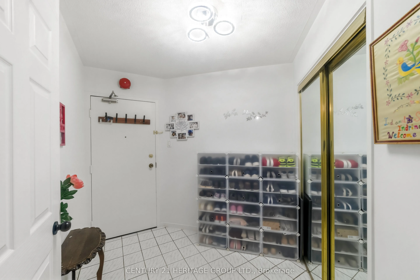
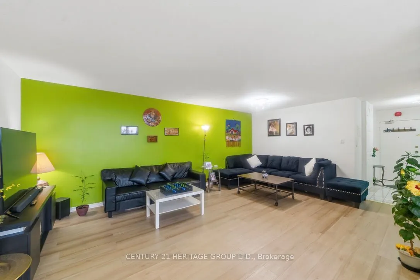
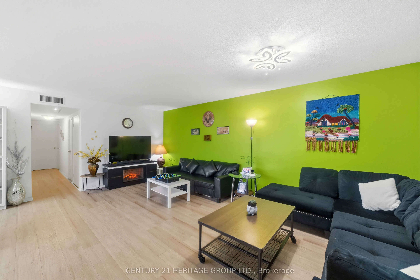
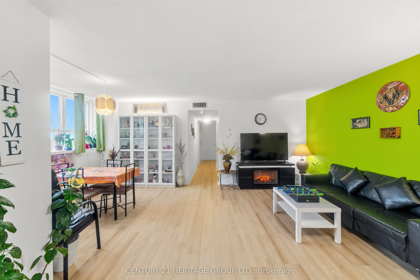
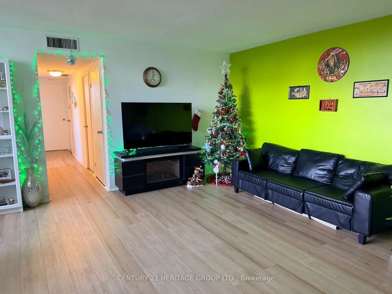
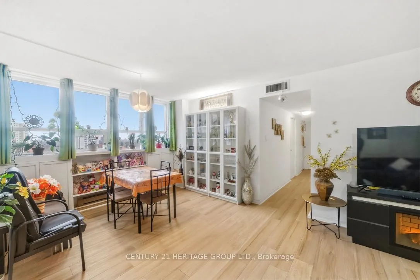
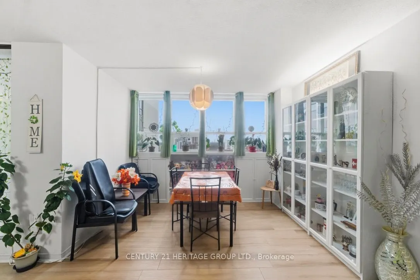
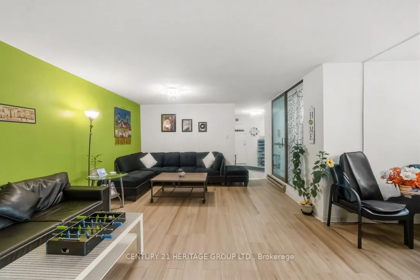
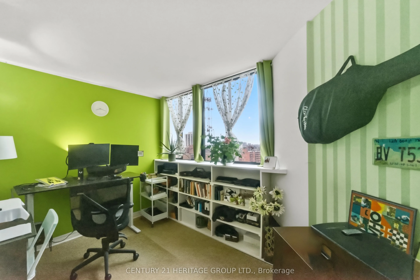
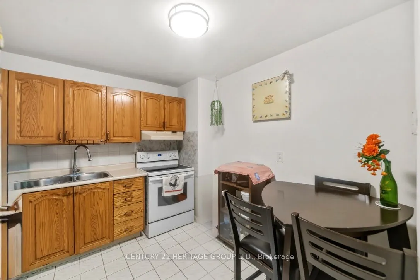
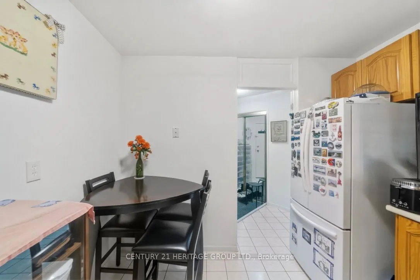
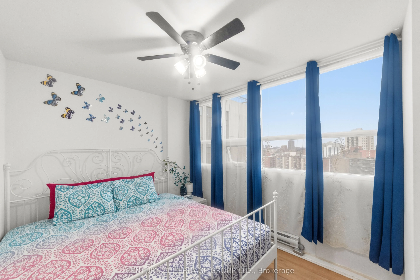
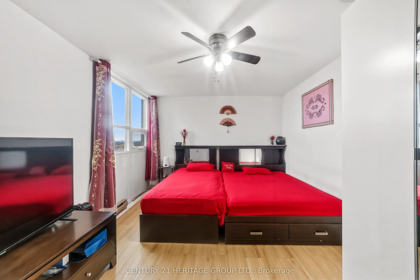
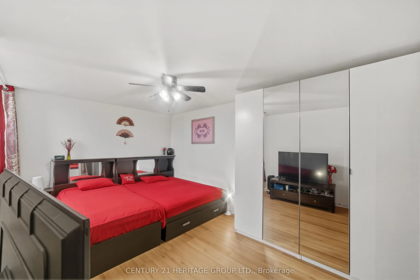
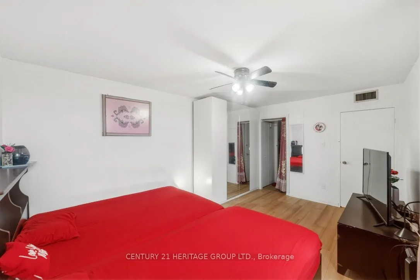
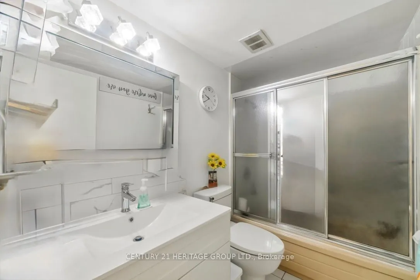
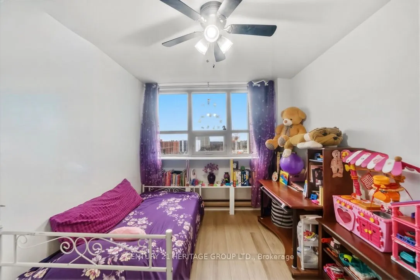
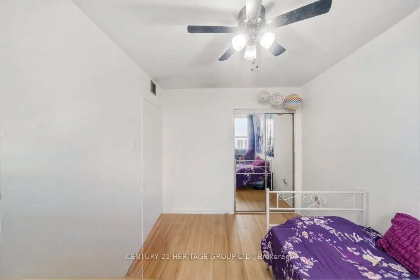
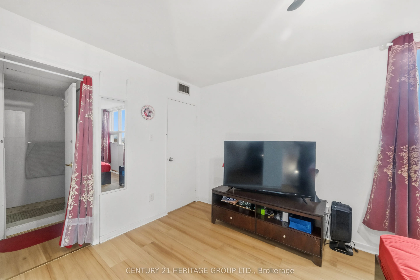
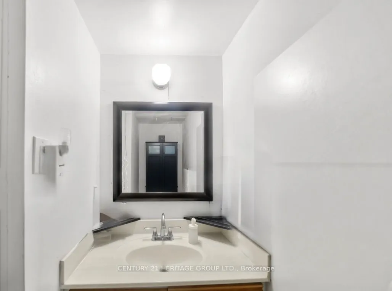
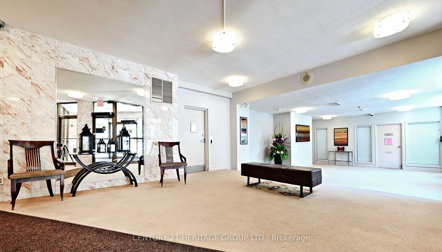
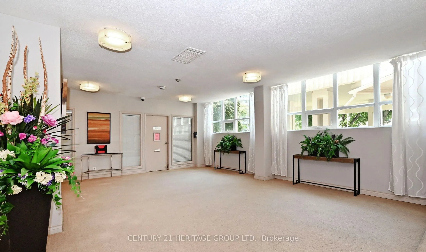
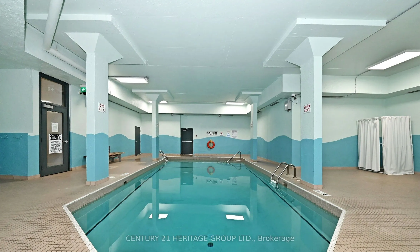
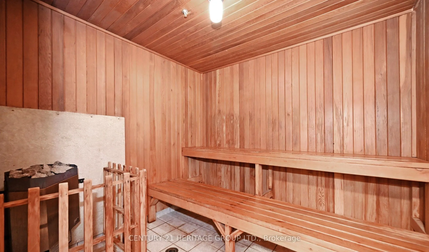
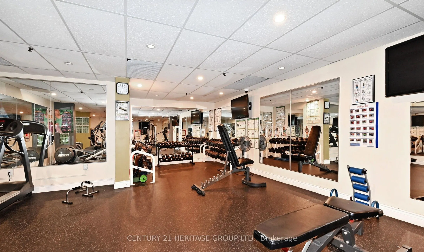
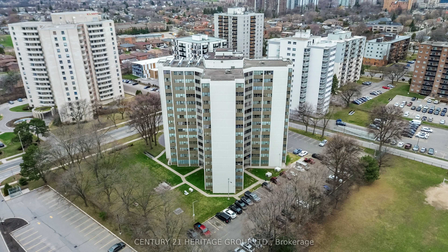
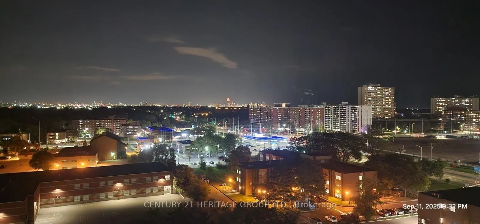
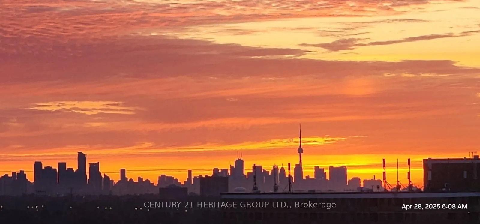
Panoramic greenery. Urban convenience. One exceptional address.Spacious 3-Bedroom + 1.5 Bath + Den suite on the 14th floor with unobstructed 180 panoramic views and exceptional natural light from wall-to-wall windows. Features an oversized primary bedroom with 2-pc ensuite toilet, completely closed ...kitchen which keeps rest of the house odorless (rare layout). Each room has its own lock and key system. All rooms have mirrored closets. Large living area, bright den, in-unit storage + basement locker, assigned underground parking and bike room. Recent upgrades include modern LED lighting, industrial-grade vinyl flooring, and a renovated 4-pc bath with mirrored shower doors. Central AC + dual heating. All appliances included.Maintenance covers: cable, internet, hydro, water, heat, AC, building insurance.Amenities: indoor pool, sauna, gym, yoga room, games room, party room, landscaped outdoor area, 24-hr security.Prime location: 5 mins to GO Transit (Milton and Lakeshore west), 2 mins to Trillium hospital and upcoming LRT. Adjacent to MiWay bus stop, schools, church, medical services, Walk-in clinic (open all days till 11pm), fire station and diagnostic centers. Children's Park, grocery, LCBO, restaurants (open till AM), library all within walkable distance. 8 mins to Mississauga Downtown and Square One shopping mall.
Full Property Details
Interior
Bedrooms
3
Bedrooms Plus
1
Total Bedrooms
4
Washrooms
2
Square Footage
1200-1399 sqft
Basement
None
Heating Source
Electric
Heating Fuel
Baseboard
Air Conditioning
Central Air
Family Room
No
Kitchens
1
Total Kitchens
1
Fireplace Features
No
Bedrooms
3
Bedrooms Plus
1
Total Bedrooms
4
Washrooms
2
Square Footage
1200-1399 sqft
Basement
None
Heating Source
Electric
Heating Fuel
Baseboard
Air Conditioning
Central Air
Family Room
No
Kitchens
1
Total Kitchens
1
Fireplace Features
No
Exterior
Driveway
Underground,None
Pool
Indoor
Parking Spaces
1
Total Parking Spaces
1.00
Parking Description
Underground,None
Garage Spaces
1
Balcony
Enclosed
Driveway
Underground,None
Pool
Indoor
Parking Spaces
1
Total Parking Spaces
1.00
Parking Description
Underground,None
Garage Spaces
1
Balcony
Enclosed
Building Description
Style
Apartment
Home Type
Condo
Subtype
Condo Apartment
Property Orientation
North East
Exterior Finish
Brick,Concrete
Possession Date
7/1/2026
Locker
Exclusive
Style
Apartment
Home Type
Condo
Subtype
Condo Apartment
Property Orientation
North East
Exterior Finish
Brick,Concrete
Possession Date
7/1/2026
Locker
Exclusive
Community
Community
Cooksville
Community
Cooksville
Taxes & Fees
Taxes
$2,119 /yr
Tax Year
2025
Occupancy
Owner
Maintenance Fee
$1,351/mo
Cable TV
Included
Central Air Conditioning
Included
Common Elements
Included
Heating
Included
Hydro
Included
Parking
Included
Water
Included
Building Insurance
Included
Taxes
$2,119 /yr
Tax Year
2025
Occupancy
Owner
Maintenance Fee
$1,351/mo
Cable TV
Included
Central Air Conditioning
Included
Common Elements
Included
Heating
Included
Hydro
Included
Parking
Included
Water
Included
Building Insurance
Included
Other
Pets
Yes-with Restrictions
Pets
Yes-with Restrictions
Room Types
Bathroom
Ceramic Floor
Dimensions 8.2 x 2.95 feet
24.19 sqft
Bathroom
Ceramic Floor
Dimensions 8.2 x 4.92 feet
40.34 sqft
Bedroom 2
Laminate, Closet, Large Window
Dimensions 11.48 x 9.19 feet
105.5 sqft
Bedroom 3
Laminate, Closet, Large Window
Dimensions 10.83 x 9.19 feet
99.53 sqft
Den
Laminate, Large Window
Dimensions 10.66 x 8.2 feet
87.41 sqft
Dining Room
Laminate, Large Window
Dimensions 10.83 x 6.99 feet
75.7 sqft
Kitchen
Ceramic Floor
Dimensions 9.74 x 8.6 feet
83.76 sqft
Living Room
Laminate, Large Window
Dimensions 20.01 x 13.68 feet
273.74 sqft
Mud Room
Laminate
Dimensions 7.02 x 3.51 feet
24.64 sqft
Primary Bedroom
Laminate, Closet, Large Window
Dimensions 15.91 x 11.15 feet
177.4 sqft
Similar Properties(No results)
Mortgage Calculator
Calculate your estimated monthly mortgage payment
Price
$489,000
$
%
%
Total cost of mortgage
$0
Monthly payment
By clicking Save, we will calculate your estimated mortgage for all properties using the saved values (down payment percentage, interest rate, and amortization).
The accuracy and applicability of this calculator are not guaranteed.