Sign In or Create a Free Account to see full details of this property
Key Facts
Key facts for 36 Elm Drive W #3202
Property Type
Condo, Apartment
Parking
1 garage, 1 parking
MLS #
W13520836
Size
700-799 sqft
Basement
None
Listed on
2026-07-02
Lot size
-
Tax
$4,395.12 /yr
Days on Market
117
Approximate Age
-
Maintenance Fee
$552.10/mo
Water
Description
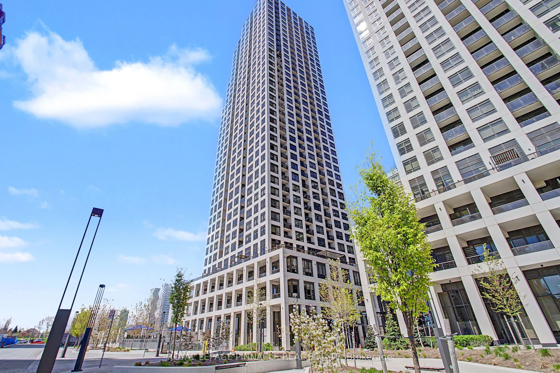
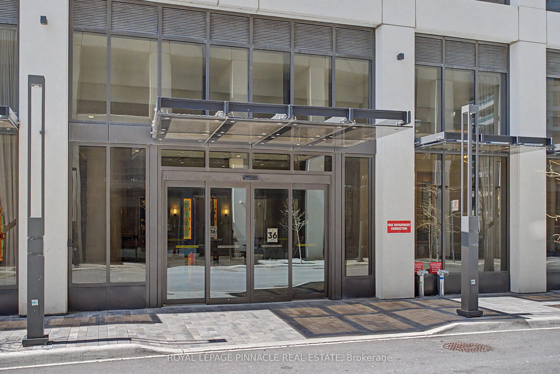
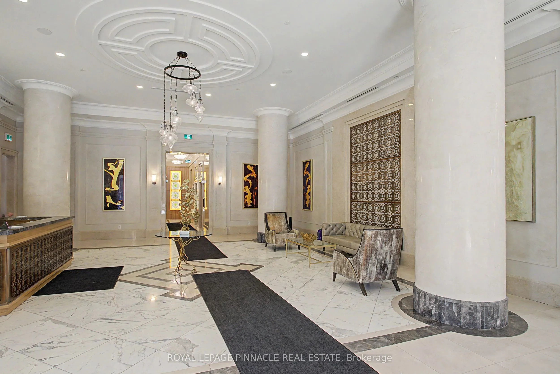
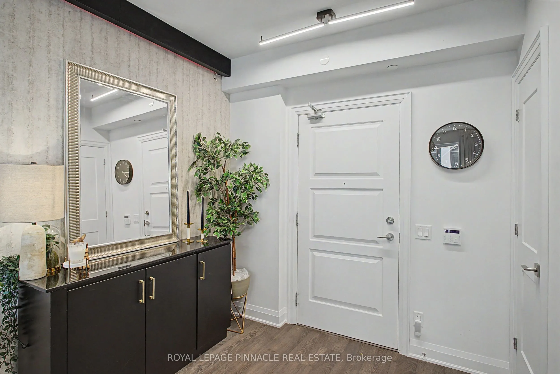
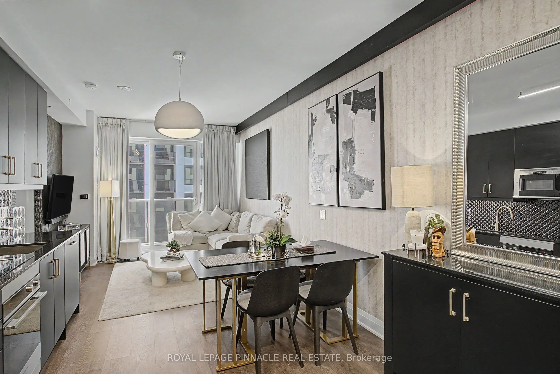
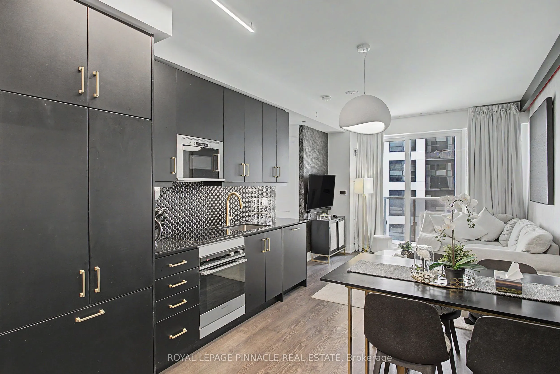
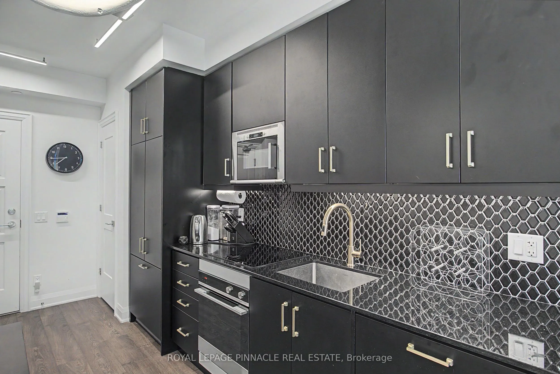
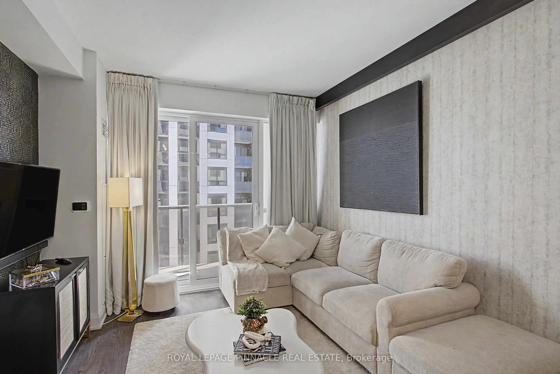
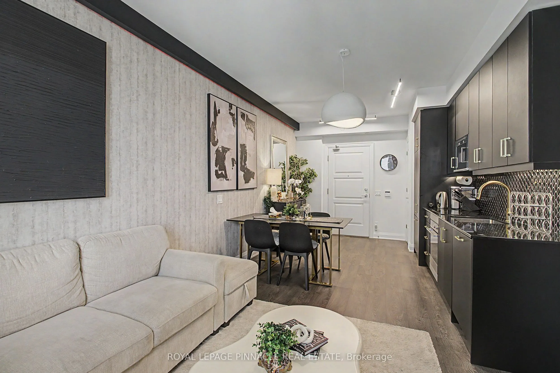
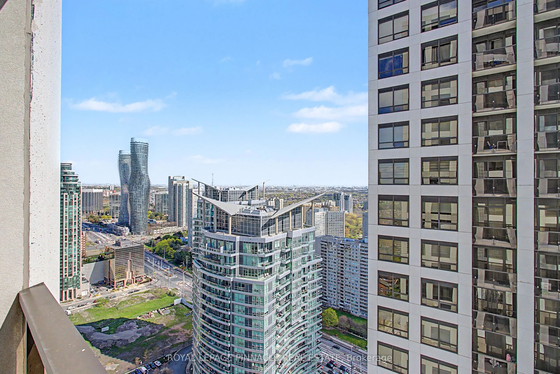
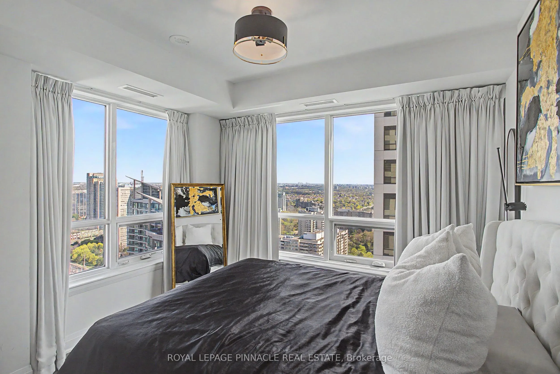
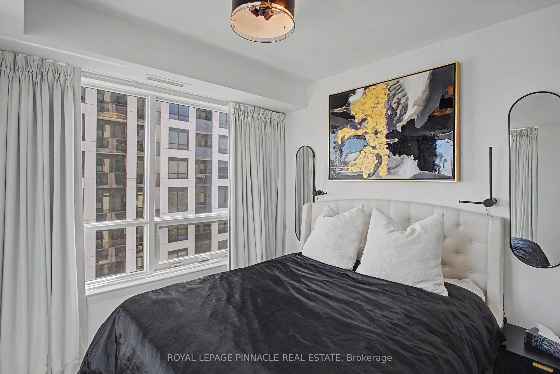
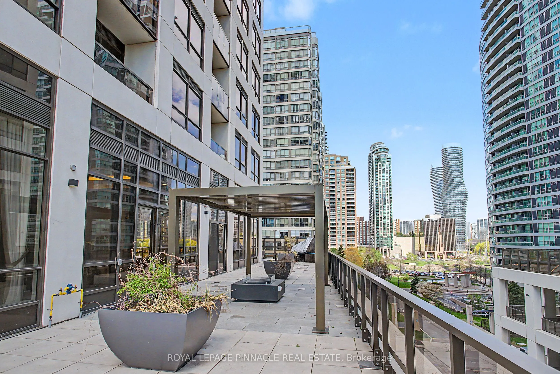
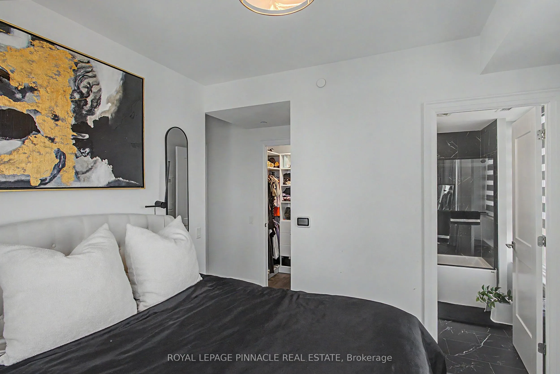
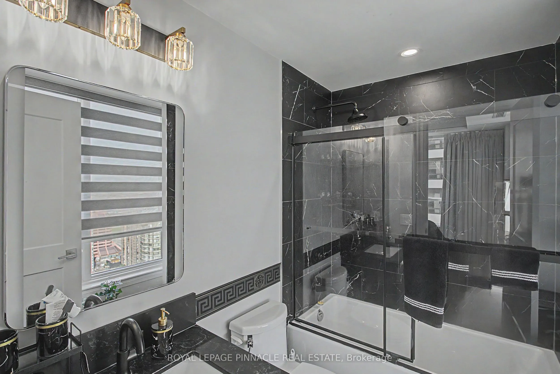
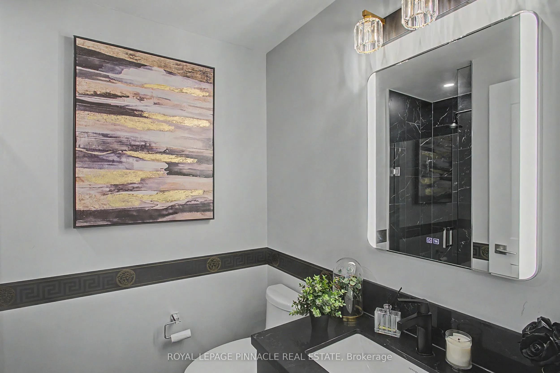
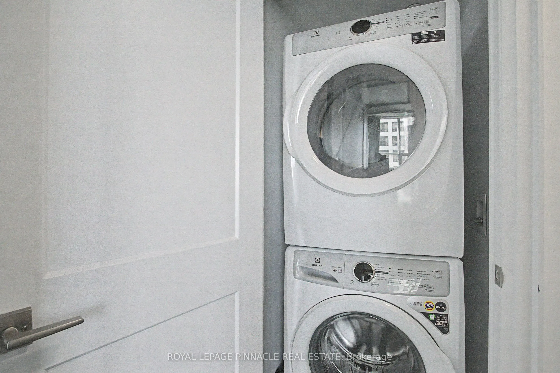
Prime Location Luxury and Fully Loaded and Upgraded Condo Apartment, 2 Bedroom & 2 Washrooms, Walking distance to Mississauga new Future LRT Transit, SQ1 Shopping Mall, Living Art Centre, HWY 403/QEW. Upgraded flooring, Kitchen Cabinet & Backsplash, Appliances, Custom block-out blinds all around, Ve...rsace wallpaper in Washrooms, Upgraded Shower Set, Granite Counter top in Kitchen and Washrooms, Glass Slid Door in Master Washroom, Custom Closets, Baseboard and LED Lights, Upgraded doors, faucet and Custom Console. The building has a daycare on the main level
Full Property Details
Interior
Bedrooms
2
Total Bedrooms
2
Washrooms
2
Square Footage
700-799 sqft
Basement
None
Heating Source
Gas
Heating Fuel
Forced Air
Air Conditioning
Central Air
Family Room
No
Kitchens
1
Total Kitchens
1
Fireplace Features
No
Bedrooms
2
Total Bedrooms
2
Washrooms
2
Square Footage
700-799 sqft
Basement
None
Heating Source
Gas
Heating Fuel
Forced Air
Air Conditioning
Central Air
Family Room
No
Kitchens
1
Total Kitchens
1
Fireplace Features
No
Exterior
Parking Spaces
1
Total Parking Spaces
1.00
Garage Spaces
1
Balcony
Enclosed
Parking Spaces
1
Total Parking Spaces
1.00
Garage Spaces
1
Balcony
Enclosed
Building Description
Style
Apartment
Home Type
Condo
Subtype
Condo Apartment
Property Orientation
South West
Exterior Finish
Concrete Poured
Possession Date
No Data
Locker
Exclusive
Style
Apartment
Home Type
Condo
Subtype
Condo Apartment
Property Orientation
South West
Exterior Finish
Concrete Poured
Possession Date
No Data
Locker
Exclusive
Community
Community
Fairview
Community
Fairview
Taxes & Fees
Taxes
$4,395.12 /yr
Tax Year
2026
Occupancy
Owner
Maintenance Fee
$552.10/mo
Water
Included
Taxes
$4,395.12 /yr
Tax Year
2026
Occupancy
Owner
Maintenance Fee
$552.10/mo
Water
Included
Other
Pets
No
Pets
No
Room Types
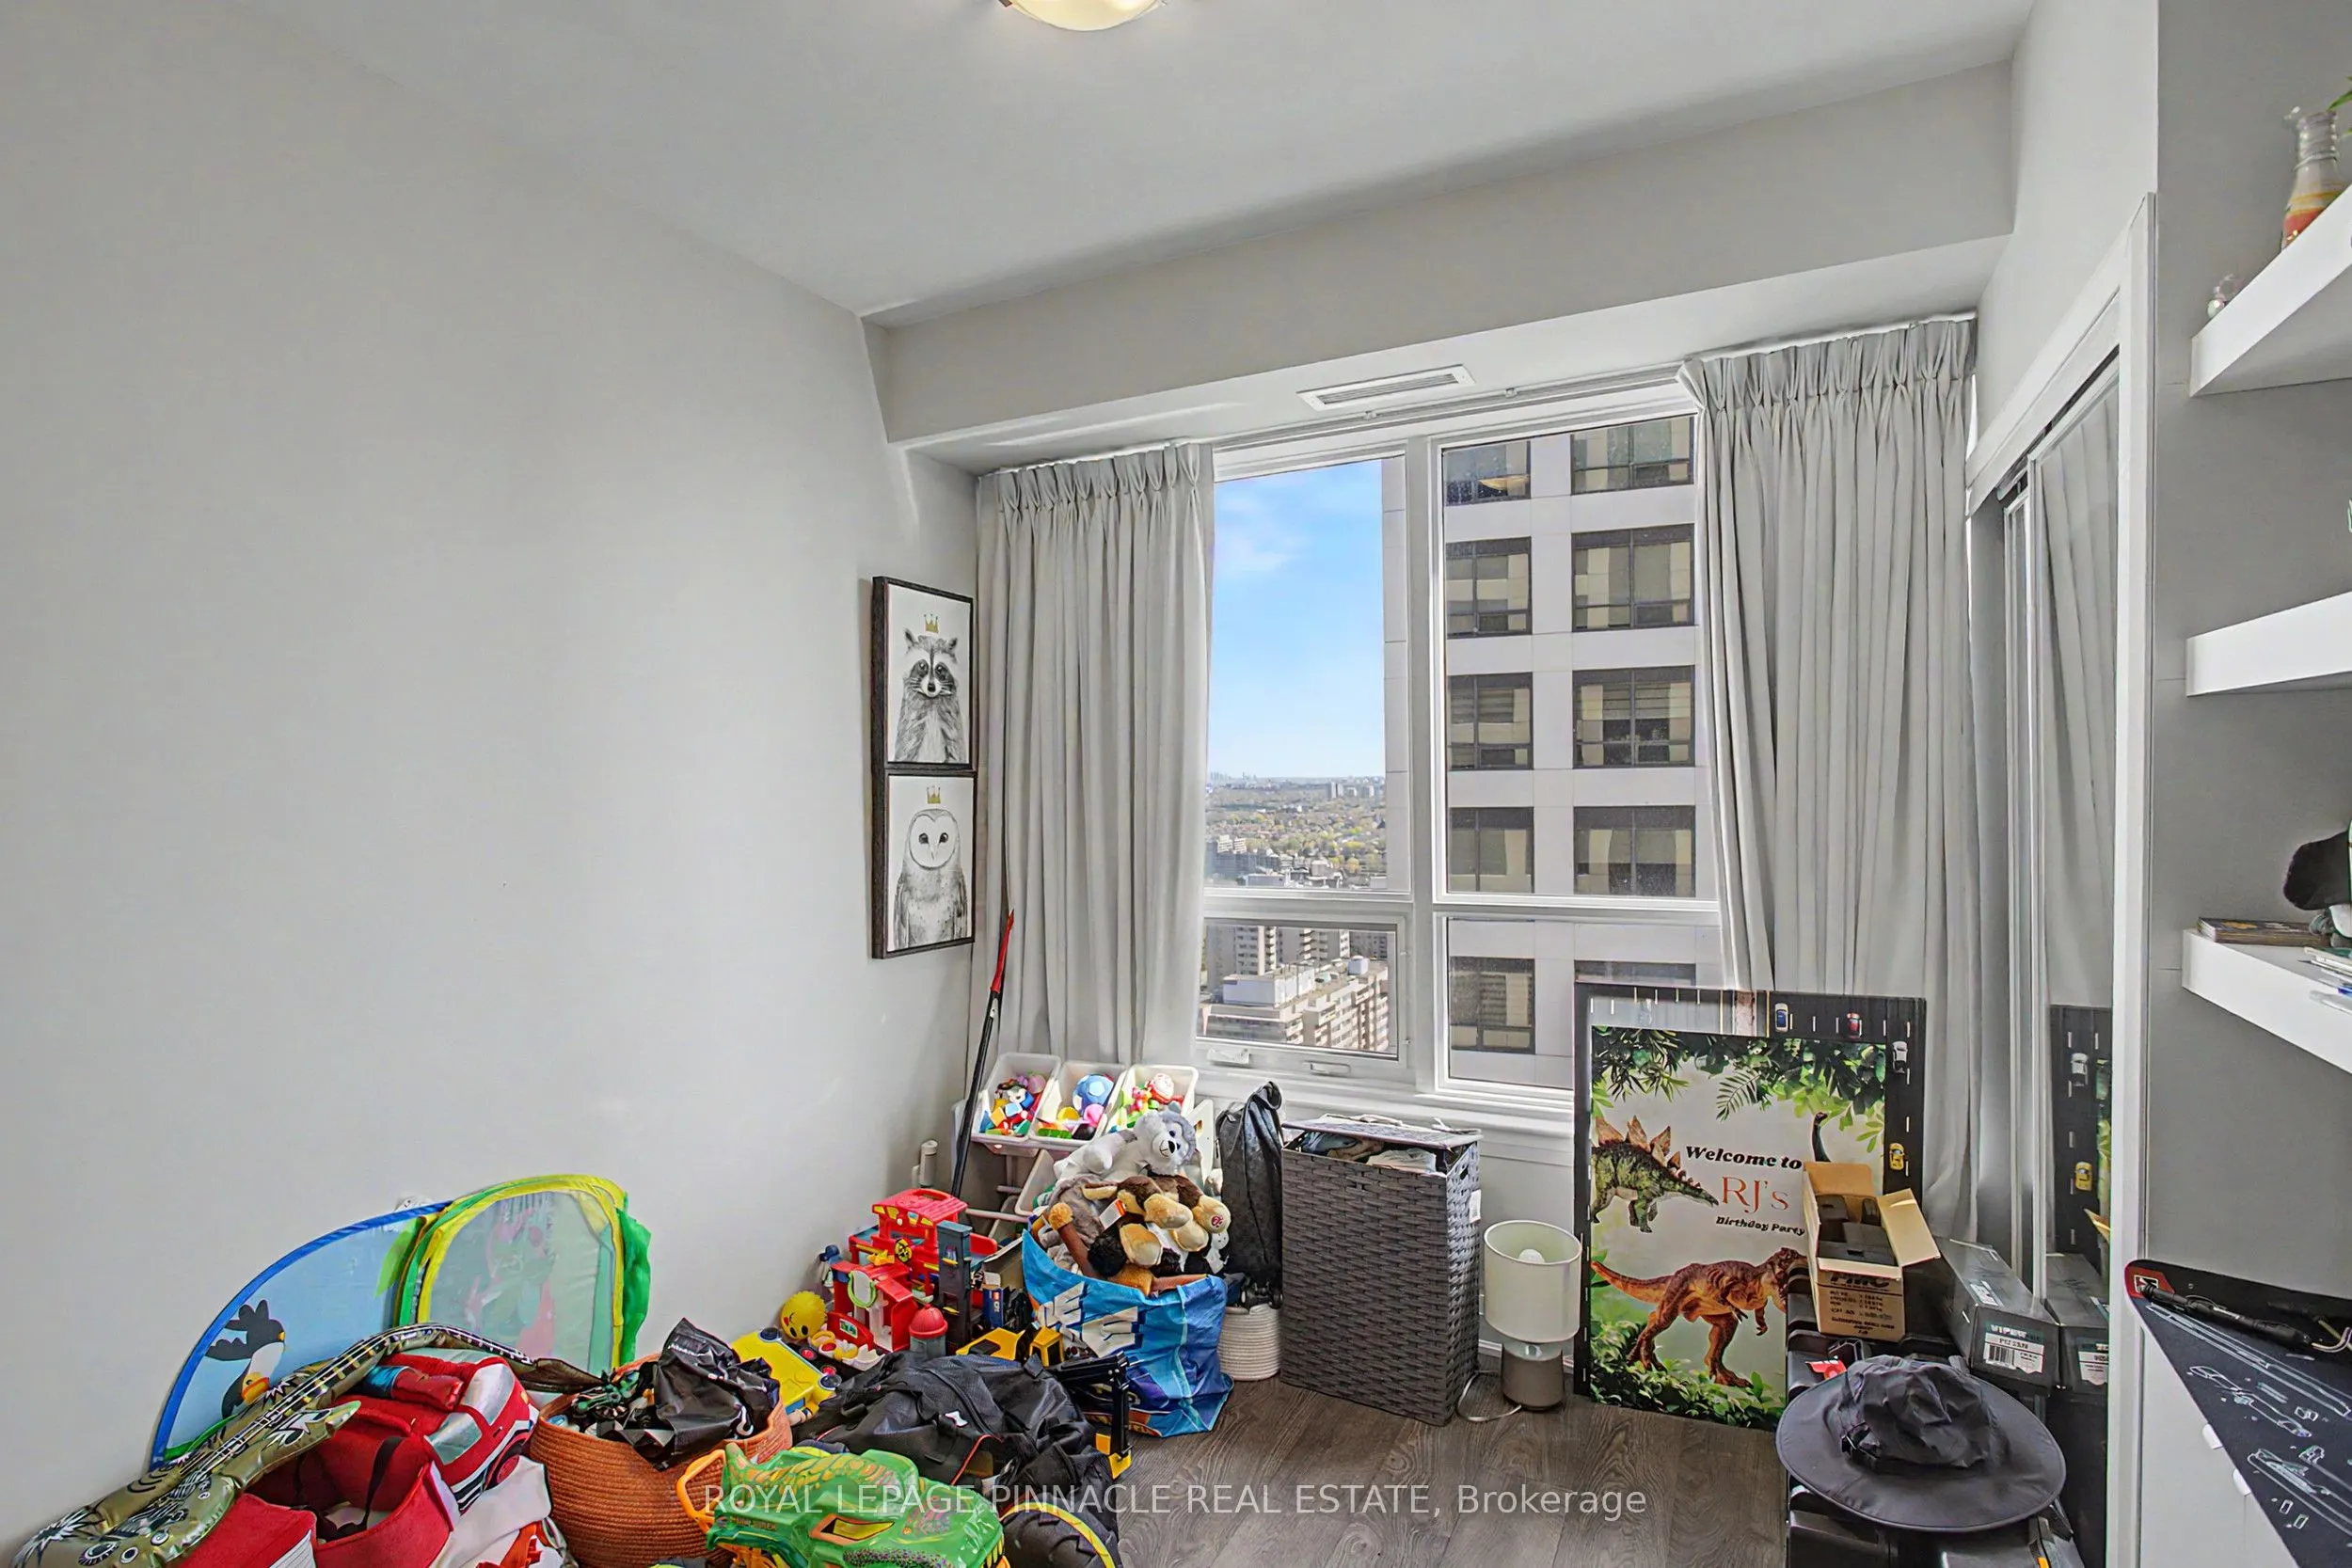
Bedroom 2
Laminate, Window, B/I Closet
Dimensions 9.84 x 9.02 feet
88.76 sqft
Dining Room
Combined w/Kitchen, Laminate, Open Concept
Dimensions - feet
0 sqft
Kitchen
Combined w/Dining, Laminate, Open Concept
Dimensions 10.99 x 10.7 feet
117.59 sqft
Living Room
Balcony, Laminate, Open Concept
Dimensions 9.84 x 9.02 feet
88.76 sqft
Primary Bedroom
4 Pc Ensuite, Laminate, Walk-In Closet(s)
Dimensions 10.6 x 9.84 feet
104.3 sqft
Similar Properties(No results)
Mortgage Calculator
Calculate your estimated monthly mortgage payment
Price
$609,000
$
%
%
Total cost of mortgage
$0
Monthly payment
By clicking Save, we will calculate your estimated mortgage for all properties using the saved values (down payment percentage, interest rate, and amortization).
The accuracy and applicability of this calculator are not guaranteed.