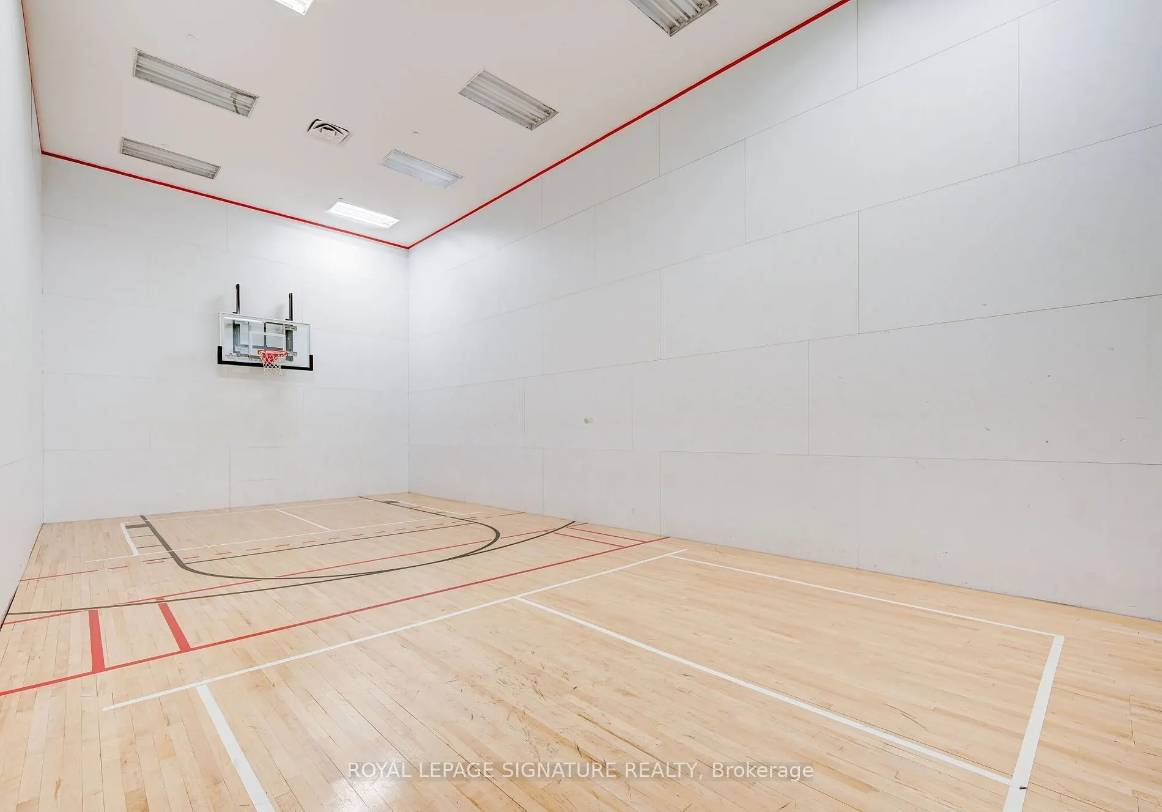
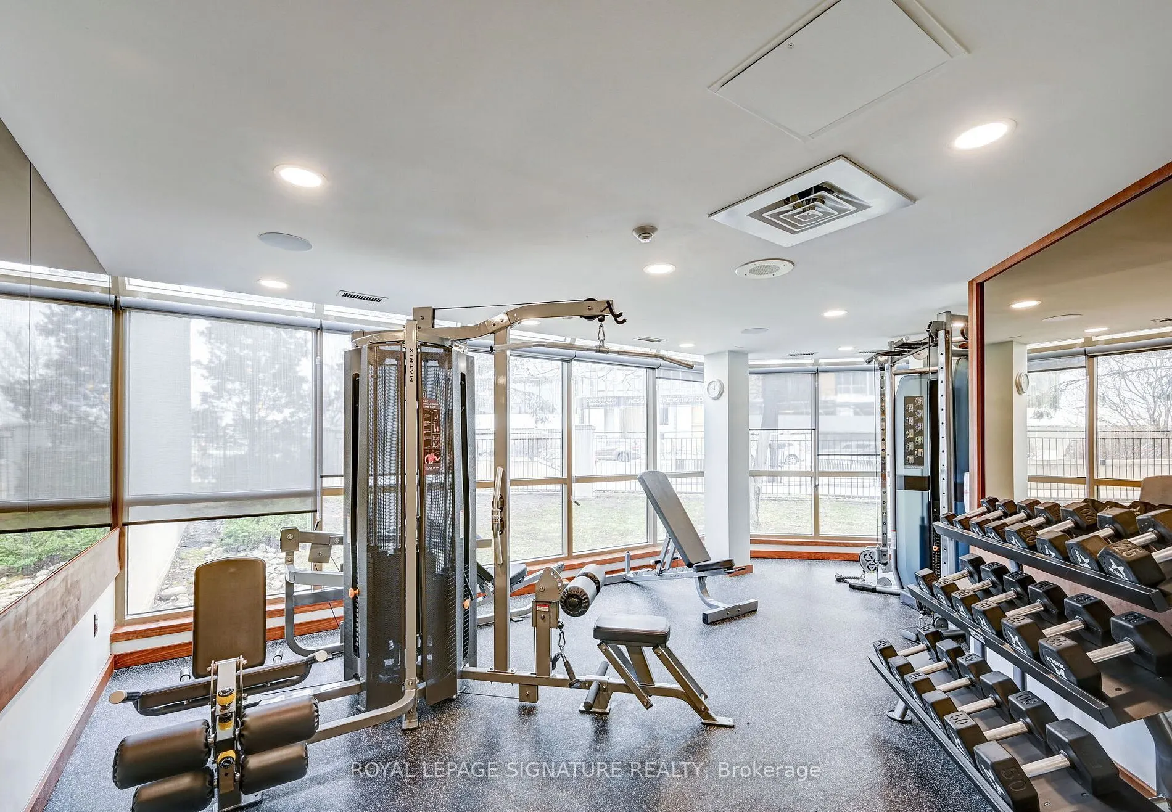
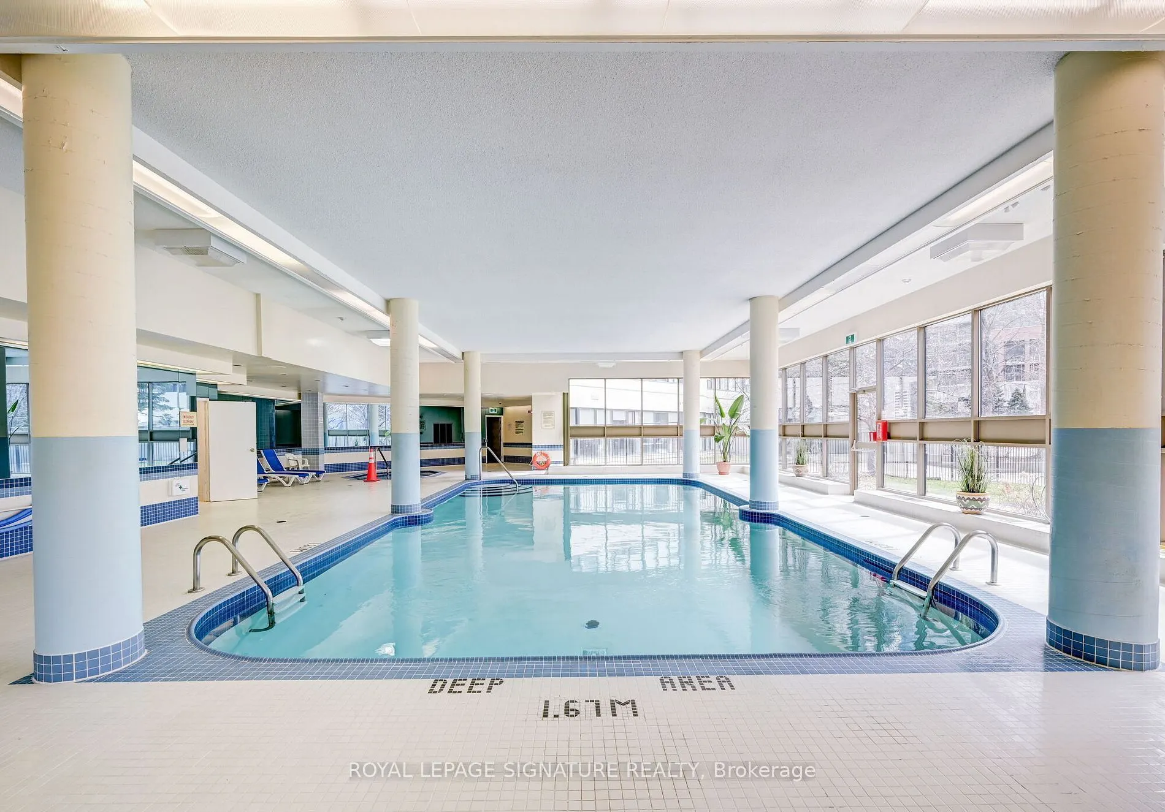
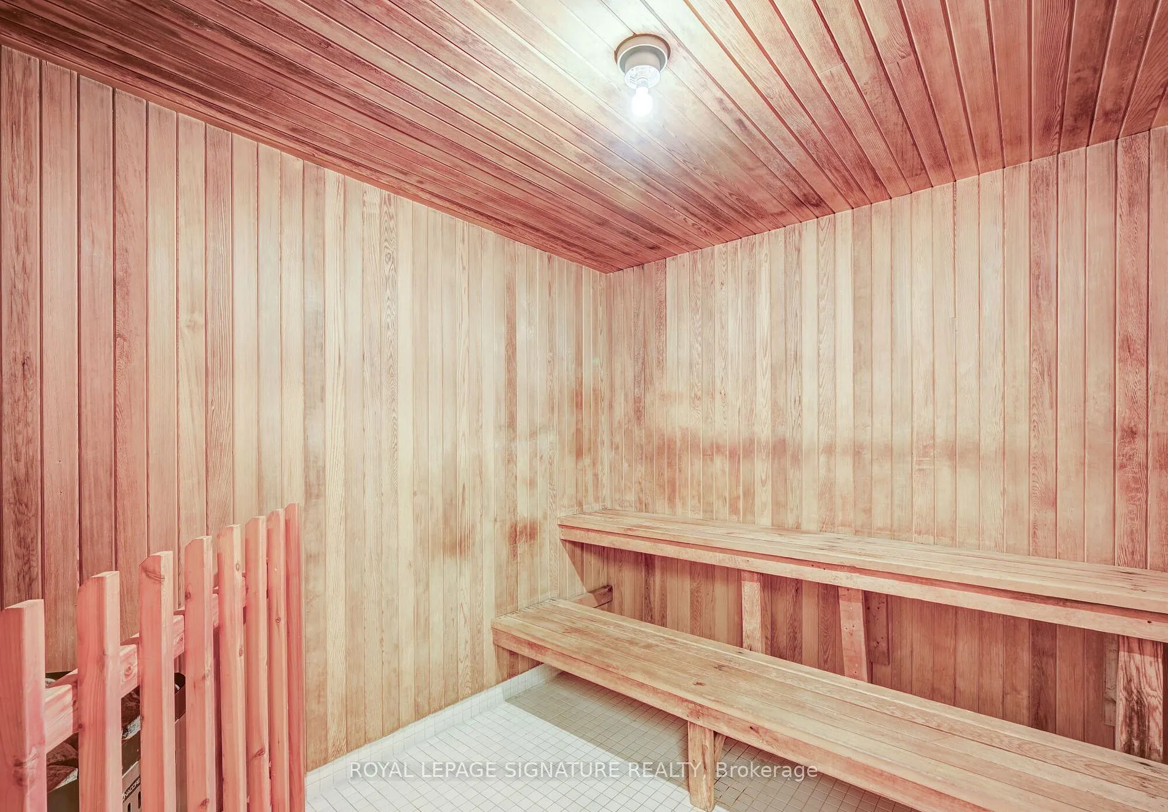
Sign In or Create a Free Account to see full details of this property
Key Facts
Key facts for 330 Rathburn Road W #2209
Property Type
Condo, Apartment
Parking
Underground 2 garage, 2 parking
MLS #
W13619808
Size
1400-1599 sqft
Basement
None
Listed on
2026-07-30
Lot size
-
Tax
$3,225.65 /yr
Days on Market
91
Approximate Age
-
Maintenance Fee
$1,307.86/mo
Cable TV, Central Ai...
Description
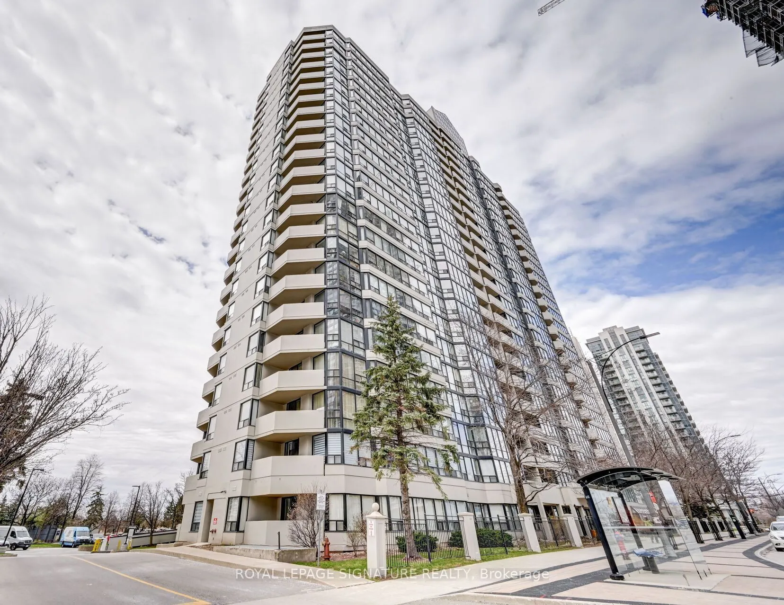
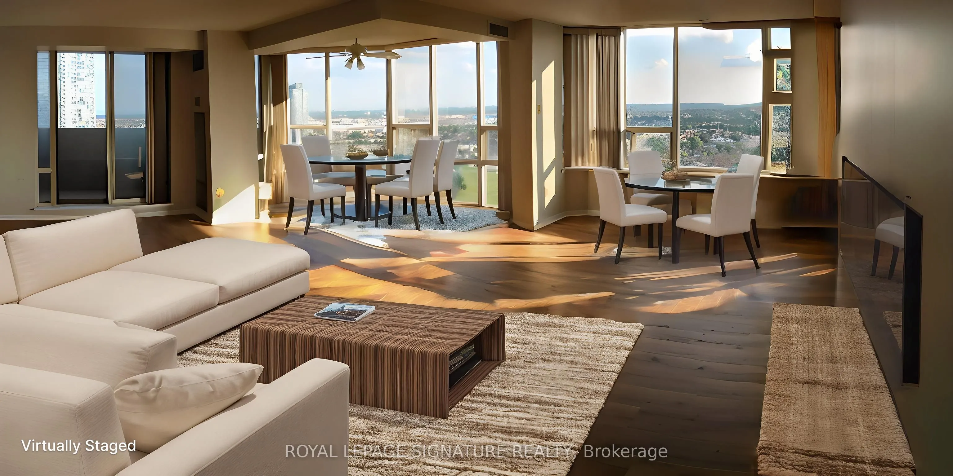
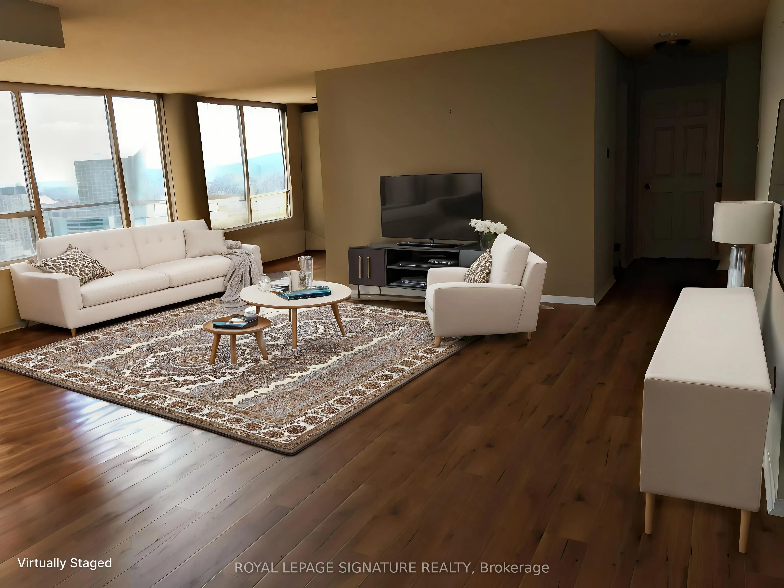
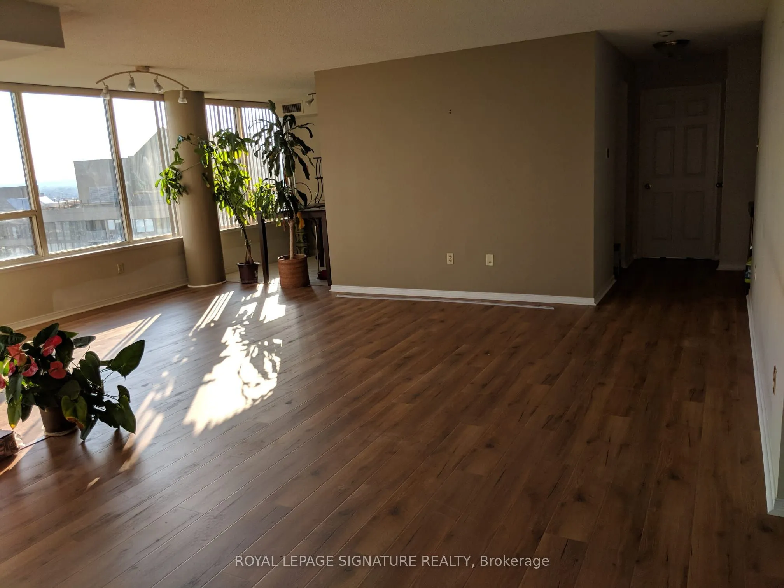
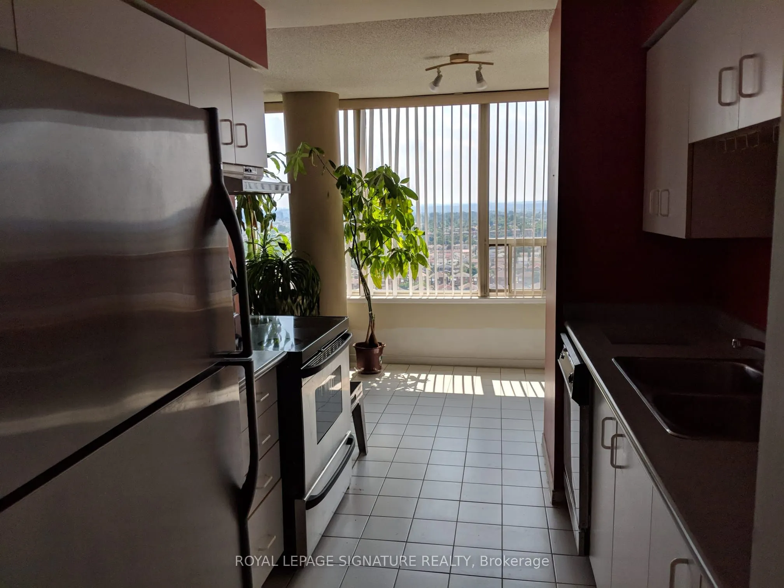
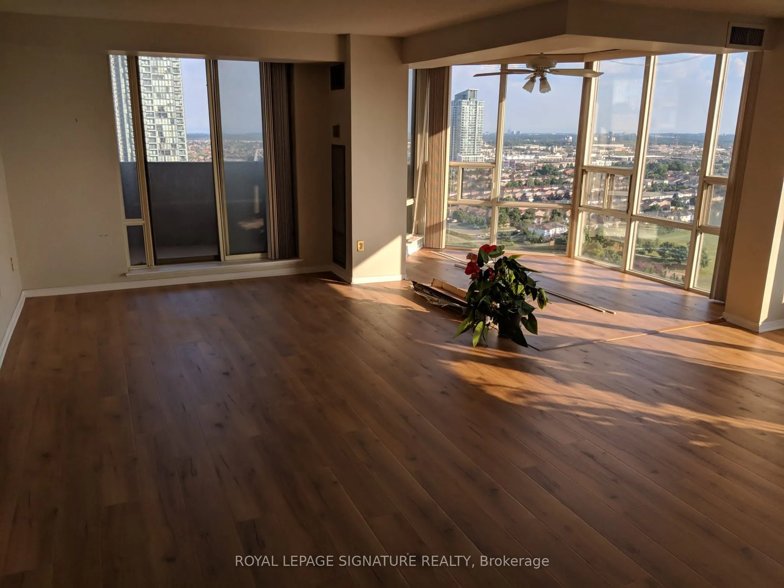
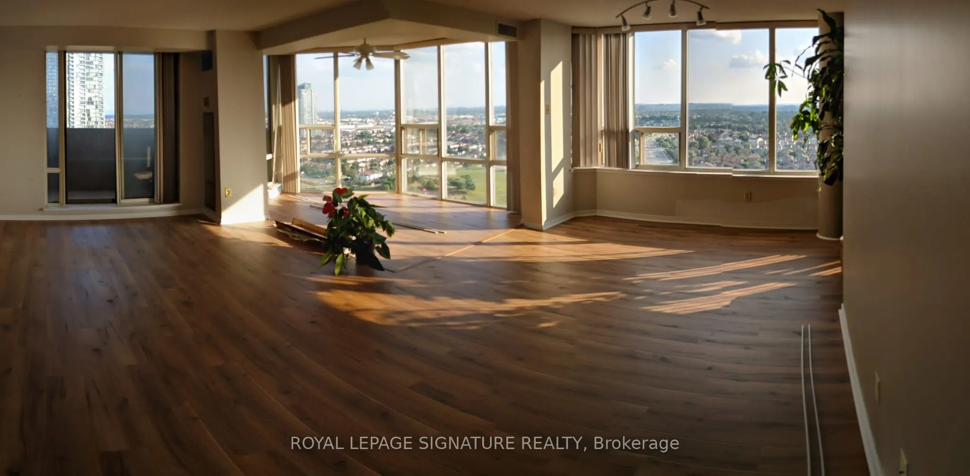
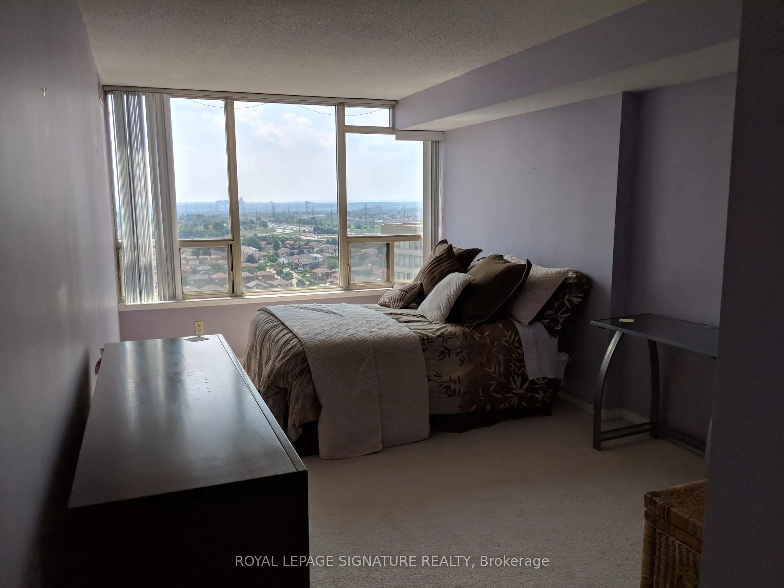
Bright and spacious 1403sqft 2-Bedroom Corner Unit in a Sought-After Mississauga Location. Don't miss this opportunity to own one of the largest layout in the building with updated laminate flooring and meticulously maintained throughout. This bright, spacious corner suite features large windows in ...the open-concept living and dining area, flooding the space with natural light.The spacious kitchen offers ample cupboard space and a dedicated pantry, perfect for storage and functionality. The generously sized primary bedroom accommodates a king-size bed and boasts a large walk-in closet and a large 4-piece ensuite with a deep soaker tub.Enjoy the convenience of in-suite full-size laundry and abundant closet space throughout. Extras include a locker and two underground parking spots. Ideally located within walking distance to public transit, Square One, the Living Arts Centre, and Confederation Square. Maintenance Fees Include: Hydro, Water, Heat, A/C, Rogers Cable, and Bell Fibe Internet.
Full Property Details
Interior
Bedrooms
2
Bedrooms Plus
1
Total Bedrooms
3
Washrooms
2
Square Footage
1400-1599 sqft
Basement
None
Heating Source
Gas
Heating Fuel
Forced Air
Air Conditioning
Central Air
Family Room
No
Kitchens
1
Total Kitchens
1
Fireplace Features
No
Bedrooms
2
Bedrooms Plus
1
Total Bedrooms
3
Washrooms
2
Square Footage
1400-1599 sqft
Basement
None
Heating Source
Gas
Heating Fuel
Forced Air
Air Conditioning
Central Air
Family Room
No
Kitchens
1
Total Kitchens
1
Fireplace Features
No
Exterior
Driveway
Underground
Pool
Indoor
Parking Spaces
2
Total Parking Spaces
2.00
Parking Description
Underground
Garage Spaces
2
Balcony
Enclosed
Driveway
Underground
Pool
Indoor
Parking Spaces
2
Total Parking Spaces
2.00
Parking Description
Underground
Garage Spaces
2
Balcony
Enclosed
Building Description
Style
Apartment
Home Type
Condo
Subtype
Condo Apartment
Property Orientation
South West
Exterior Finish
Brick,Concrete
Possession Date
No Data
Locker
Exclusive
Style
Apartment
Home Type
Condo
Subtype
Condo Apartment
Property Orientation
South West
Exterior Finish
Brick,Concrete
Possession Date
No Data
Locker
Exclusive
Community
Community
Creditview
Community
Creditview
Taxes & Fees
Taxes
$3,225.65 /yr
Tax Year
2025
Occupancy
Tenant
Maintenance Fee
$1,307.86/mo
Cable TV
Included
Central Air Conditioning
Included
Common Elements
Included
Heating
Included
Hydro
Included
Parking
Included
Water
Included
Building Insurance
Included
Taxes
$3,225.65 /yr
Tax Year
2025
Occupancy
Tenant
Maintenance Fee
$1,307.86/mo
Cable TV
Included
Central Air Conditioning
Included
Common Elements
Included
Heating
Included
Hydro
Included
Parking
Included
Water
Included
Building Insurance
Included
Other
Pets
Yes-with Restrictions
Pets
Yes-with Restrictions
Room Types
Bedroom 2
Closet, Window
Dimensions 14.04 x 10.3 feet
144.61 sqft
Dining Room
Open Concept, Laminate, Combined w/Living
Dimensions 10.76 x 11.06 feet
119.01 sqft
Foyer
Ceramic Floor
Dimensions 6 x 4.07 feet
24.42 sqft
Kitchen
Ceramic Floor, B/I Dishwasher, Eat-in Kitchen
Dimensions 17.98 x 8.1 feet
145.64 sqft
Living Room
Open Concept, Laminate, Combined w/Dining
Dimensions 21.75 x 11.78 feet
256.21 sqft
Primary Bedroom
Walk-In Closet(s), 4 Pc Ensuite, Window
Dimensions 14.01 x 10.4 feet
145.7 sqft
Solarium
Window, Laminate
Dimensions 12.83 x 9.78 feet
125.48 sqft
Similar Properties(No results)
Mortgage Calculator
Calculate your estimated monthly mortgage payment
Price
$595,000
$
%
%
Total cost of mortgage
$0
Monthly payment
By clicking Save, we will calculate your estimated mortgage for all properties using the saved values (down payment percentage, interest rate, and amortization).
The accuracy and applicability of this calculator are not guaranteed.