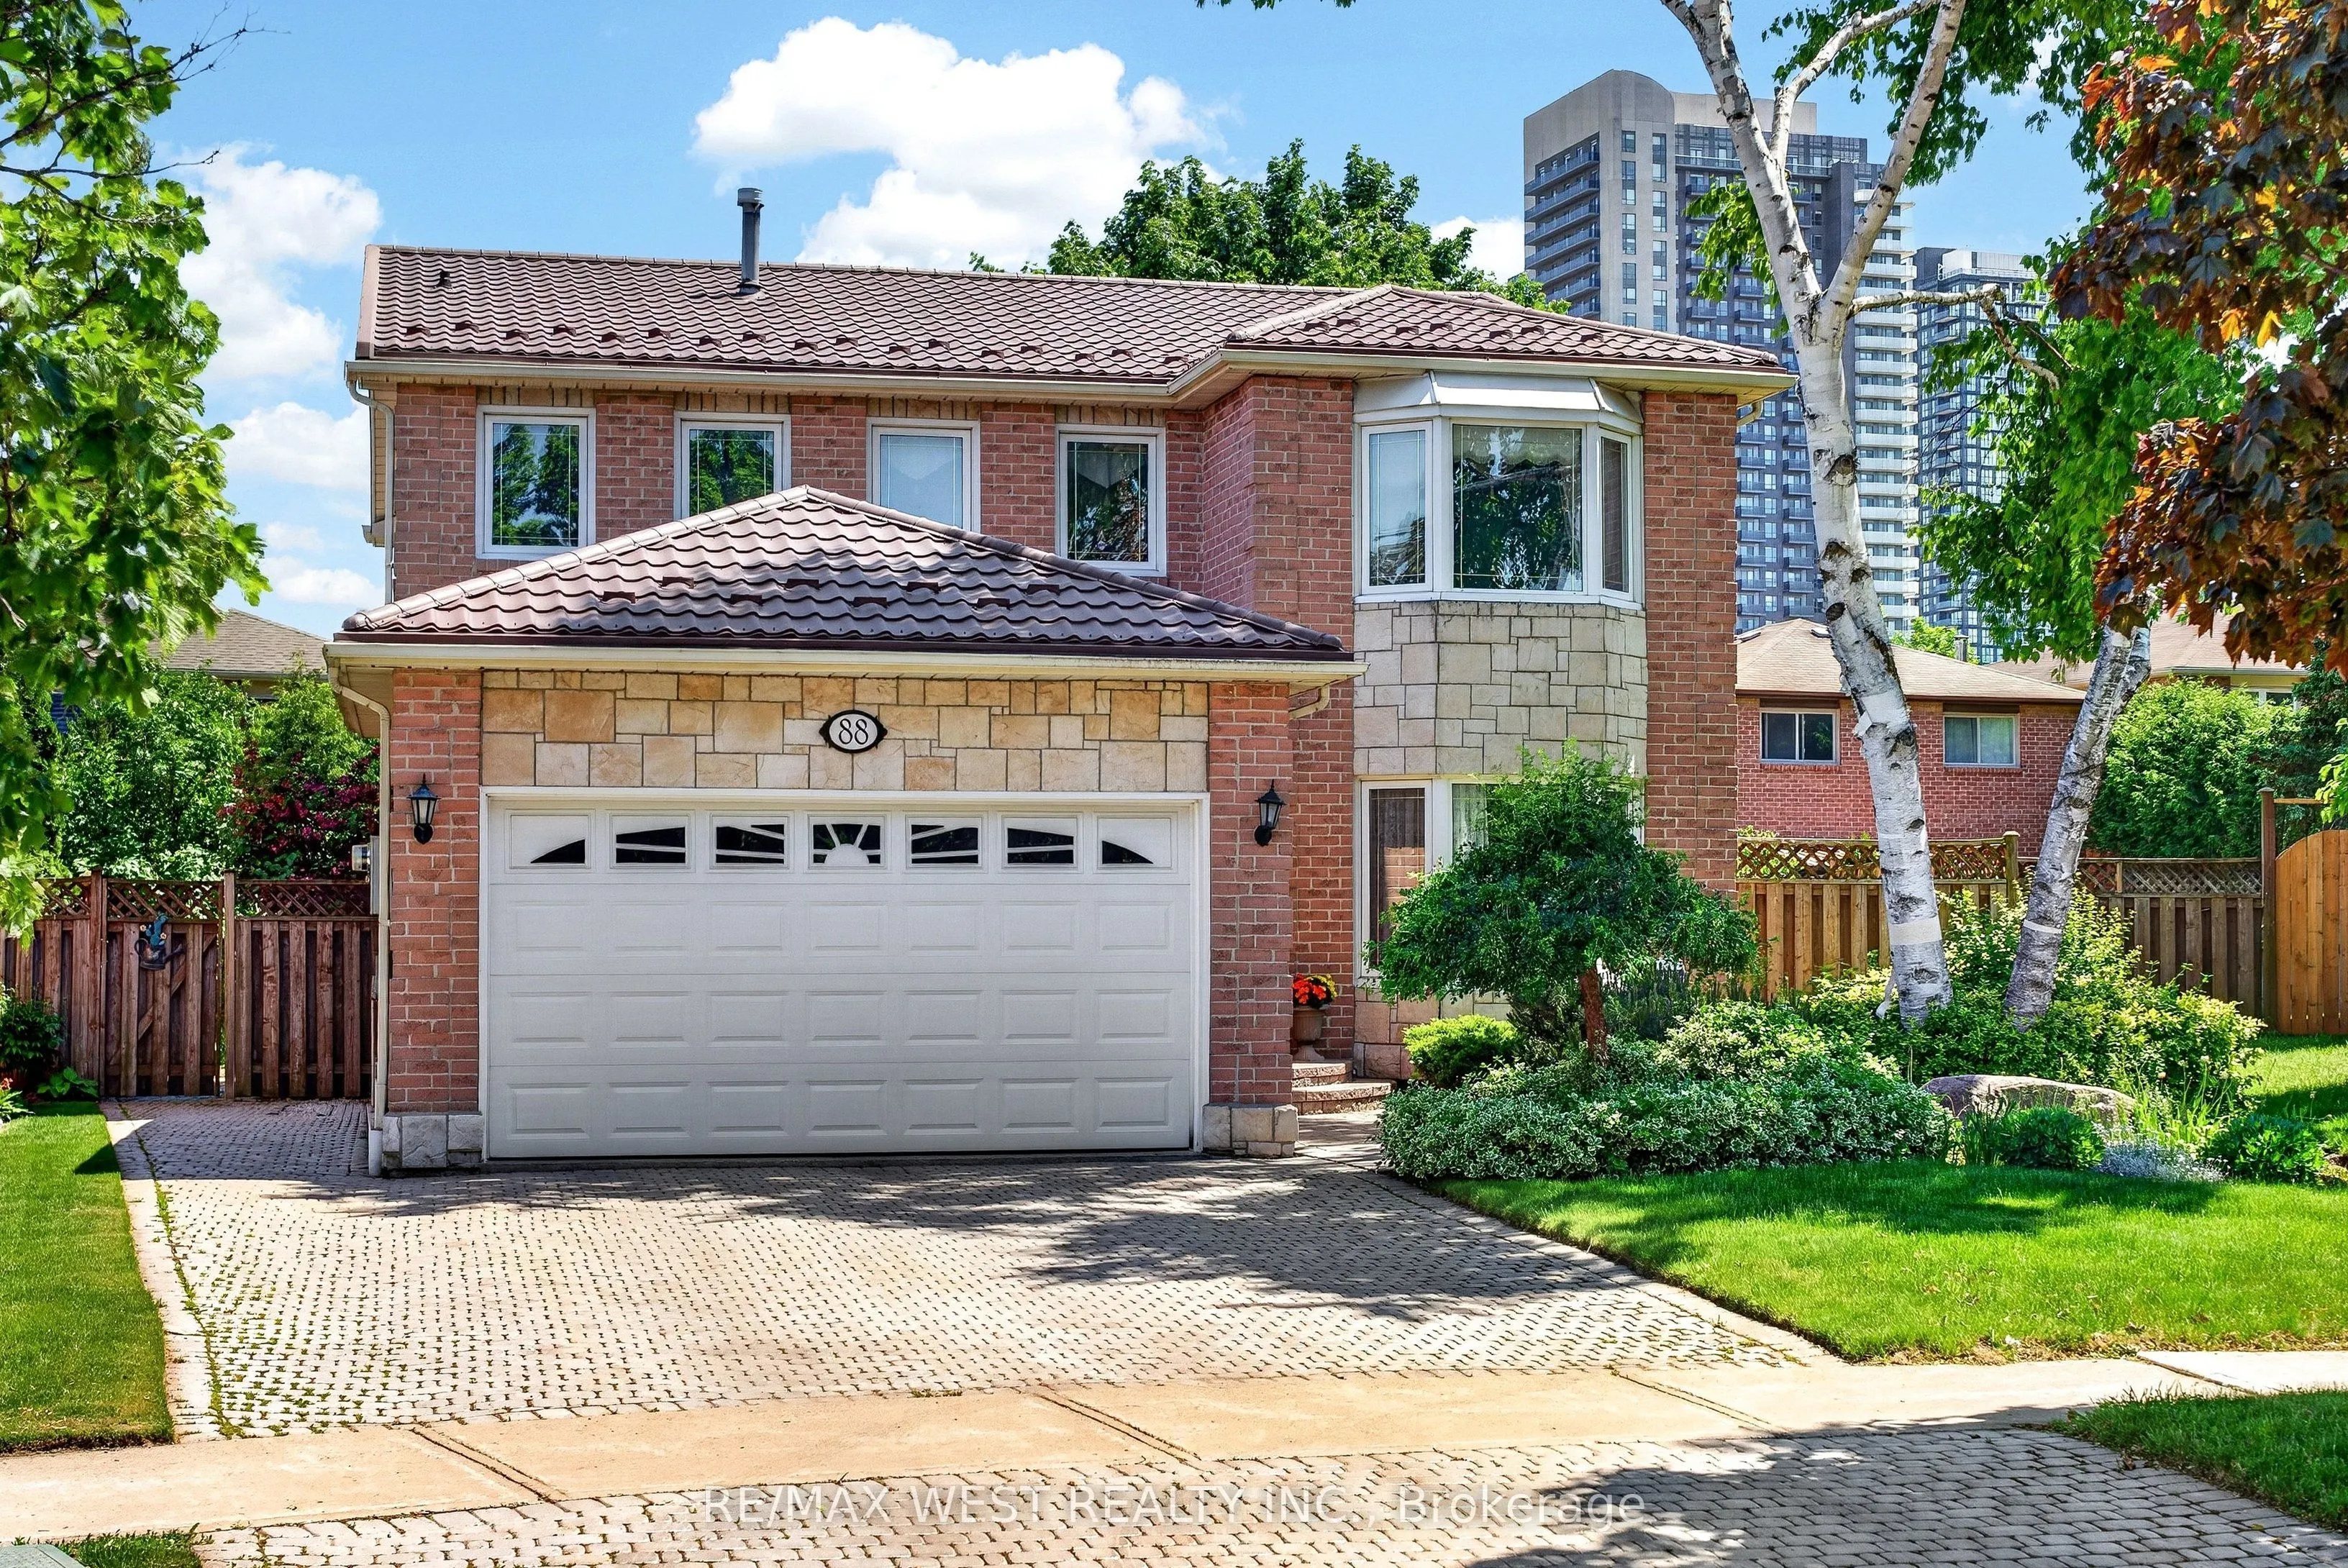
Sign In or Create a Free Account to see full details of this property
Key Facts
Key facts for 88 Palomino Drive
Property Type
House, 2-Storey
Parking
Attached 2 garage, 2 parking
MLS #
W13717468
Size
2000-2500 sqft
Basement
Apartment
Listed on
2026-08-27
Lot size
35 x 105.54
Tax
$8,333.32 /yr
Days on Market
61
Approximate Age
-
Maintenance Fee
-
Description
Welcome to this beautiful and well-maintained home, nestled on a quiet and desirable street. The bright open-concept layout creates a warm and inviting atmosphere, this home is perfect for families, first-time buyers, or anyone looking for a peaceful place to call home. enjoy the best of both worlds... with a private and tranquil backyard featuring a comfortable balance of sunshine and shade-perfect for relaxing, entertaining, or enjoying your morning coffee. recent updates include a new roof installed in 2024, providing added peace of mind for years to come. Ideally located close to Square one , Heartland Town Centre, Schools, Parks, shopping, restaurants, and everyday amenities, with convenient access to major roads and transit. A fantastic opportunity to own a lovingly maintained home in a quiet neighbourhood with everything you need just minutes away. Move-in ready and waiting for you to make it your own!
Full Property Details
Interior
Bedrooms
4
Bedrooms Plus
1
Total Bedrooms
5
Washrooms
4
Square Footage
2000-2500 sqft
Basement
Apartment
Heating Source
Gas
Heating Fuel
Forced Air
Air Conditioning
Central Air
Family Room
Yes
Kitchens
1
Kitchens Plus
1
Total Kitchens
2
Fireplace Features
Yes
Bedrooms
4
Bedrooms Plus
1
Total Bedrooms
5
Washrooms
4
Square Footage
2000-2500 sqft
Basement
Apartment
Heating Source
Gas
Heating Fuel
Forced Air
Air Conditioning
Central Air
Family Room
Yes
Kitchens
1
Kitchens Plus
1
Total Kitchens
2
Fireplace Features
Yes
Exterior
Depth
105.54
Front
35.3
Driveway
Private Double
Lot Size
35 x 105.54 ft
Pool
None
Parking Spaces
2
Total Parking Spaces
4.00
Parking Description
Attached
Garage Spaces
2
Zoning
R4
Depth
105.54
Front
35.3
Driveway
Private Double
Lot Size
35 x 105.54 ft
Pool
None
Parking Spaces
2
Total Parking Spaces
4.00
Parking Description
Attached
Garage Spaces
2
Zoning
R4
Building Description
Style
2-Storey
Home Type
House
Subtype
Detached
Property Orientation
South
Exterior Finish
Brick,Stone
Sewers
Sewer
Water Supply
Municipal
Possession Date
9/30/2026
Style
2-Storey
Home Type
House
Subtype
Detached
Property Orientation
South
Exterior Finish
Brick,Stone
Sewers
Sewer
Water Supply
Municipal
Possession Date
9/30/2026
Community
Community
Hurontario
Community
Hurontario
Taxes & Fees
Taxes
$8,333.32 /yr
Tax Year
2026
Occupancy
Owner
Taxes
$8,333.32 /yr
Tax Year
2026
Occupancy
Owner
Room Types
Bedroom
Window, Hardwood Floor, Closet
Dimensions 10.07 x 8.4 feet
84.59 sqft
Bedroom
Window, Broadloom, Closet
Dimensions 14.11 x 9.38 feet
132.35 sqft
Bedroom
Window, Broadloom, Closet
Dimensions 14.11 x 9.58 feet
135.17 sqft
Bedroom
Laminate, Closet
Dimensions 37.2 x 30.64 feet
1139.81 sqft
Breakfast
W/O To Garden, Tile Floor
Dimensions 16.6 x 9.65 feet
160.19 sqft
Dining Room
Window, Hardwood Floor, Crown Moulding
Dimensions 10.96 x 9.68 feet
106.09 sqft
Family Room
Window, Hardwood Floor, Gas Fireplace
Dimensions 19.62 x 10.63 feet
208.56 sqft
Kitchen
Window, Tile Floor
Dimensions 9.68 x 9.84 feet
95.25 sqft
Laundry
Tile Floor, Side Door
Dimensions 6.43 x 8.92 feet
57.36 sqft
Living Room
Window, Hardwood Floor, Crown Moulding
Dimensions 19.49 x 10.6 feet
206.59 sqft
Primary Bedroom
Bay Window, Broadloom, Walk-In Closet(s)
Dimensions 10.63 x 27.56 feet
292.96 sqft
Similar Properties(No results)
Mortgage Calculator
Calculate your estimated monthly mortgage payment
Price
$1,249,999
$
%
%
Total cost of mortgage
$0
Monthly payment
By clicking Save, we will calculate your estimated mortgage for all properties using the saved values (down payment percentage, interest rate, and amortization).
The accuracy and applicability of this calculator are not guaranteed.