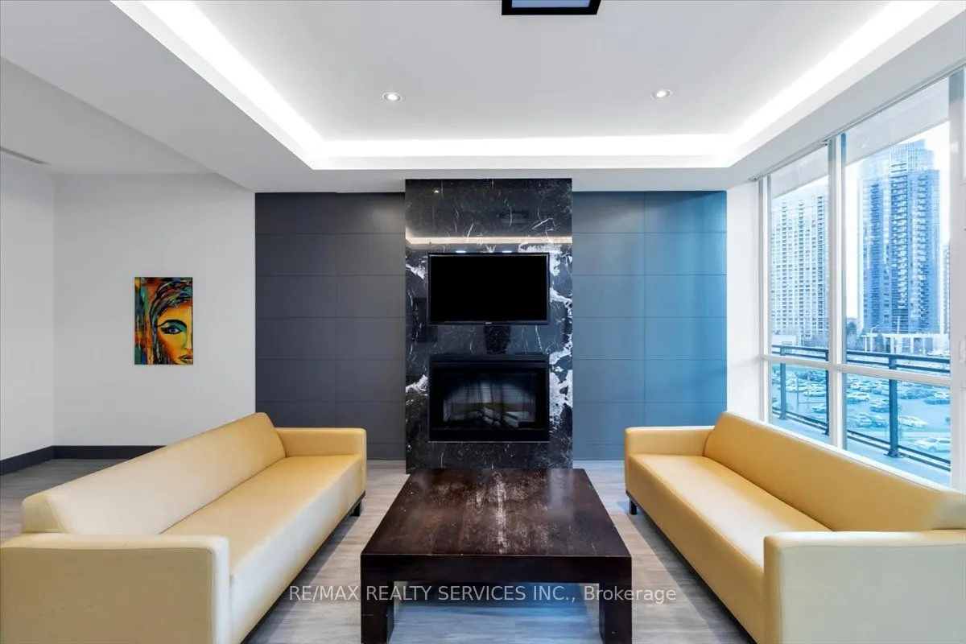
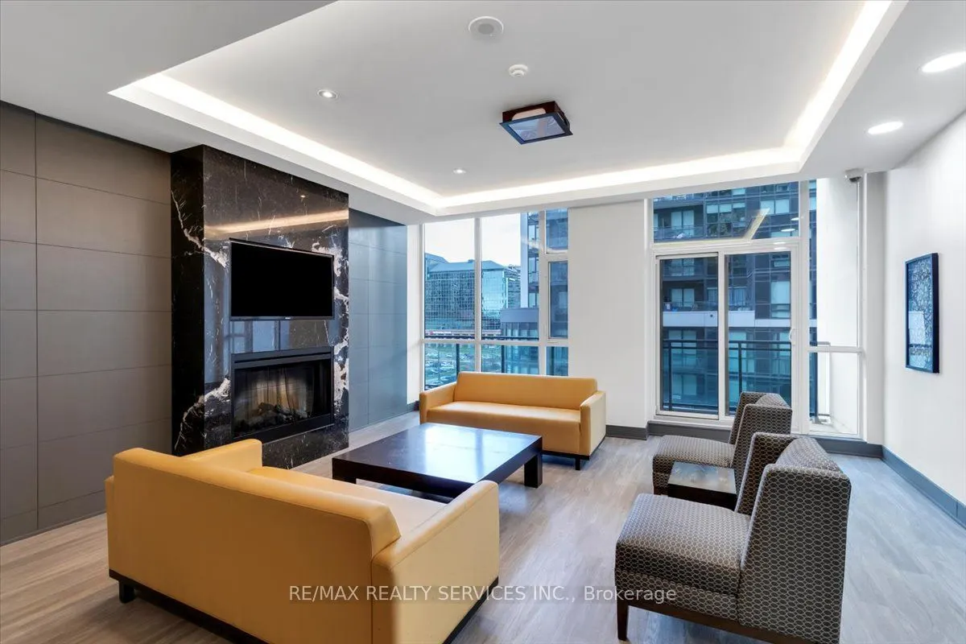
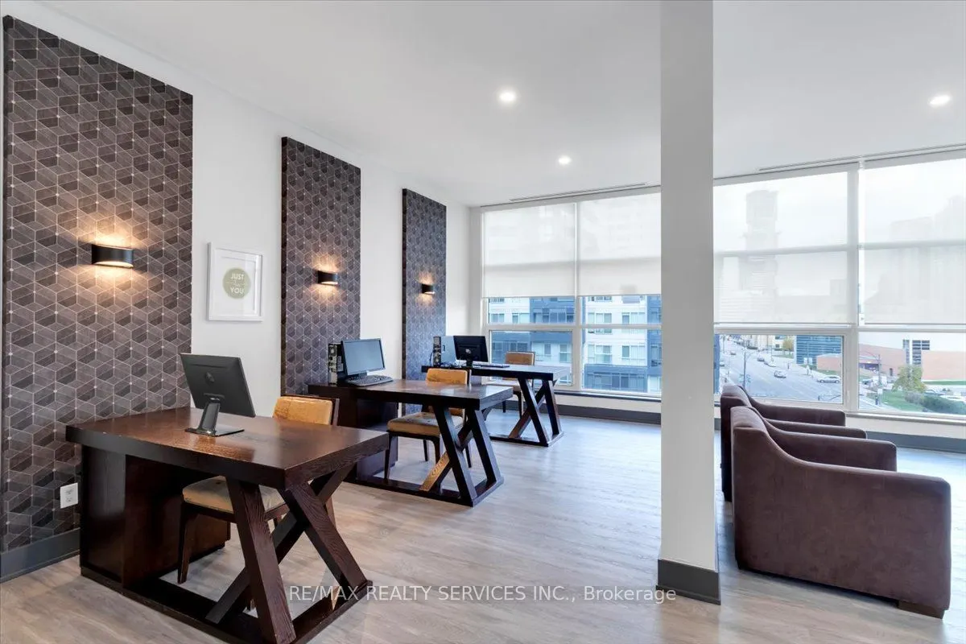
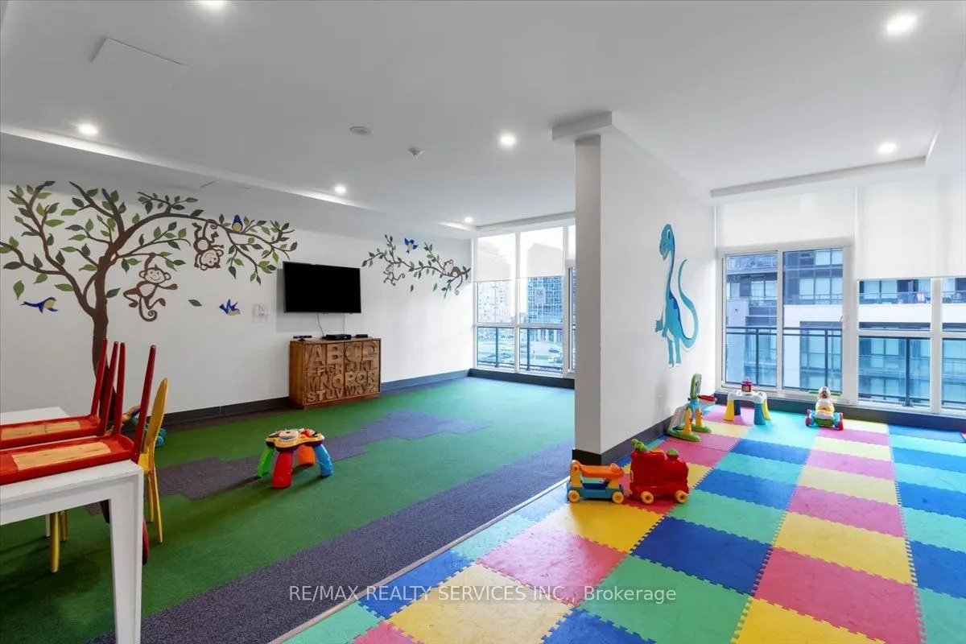
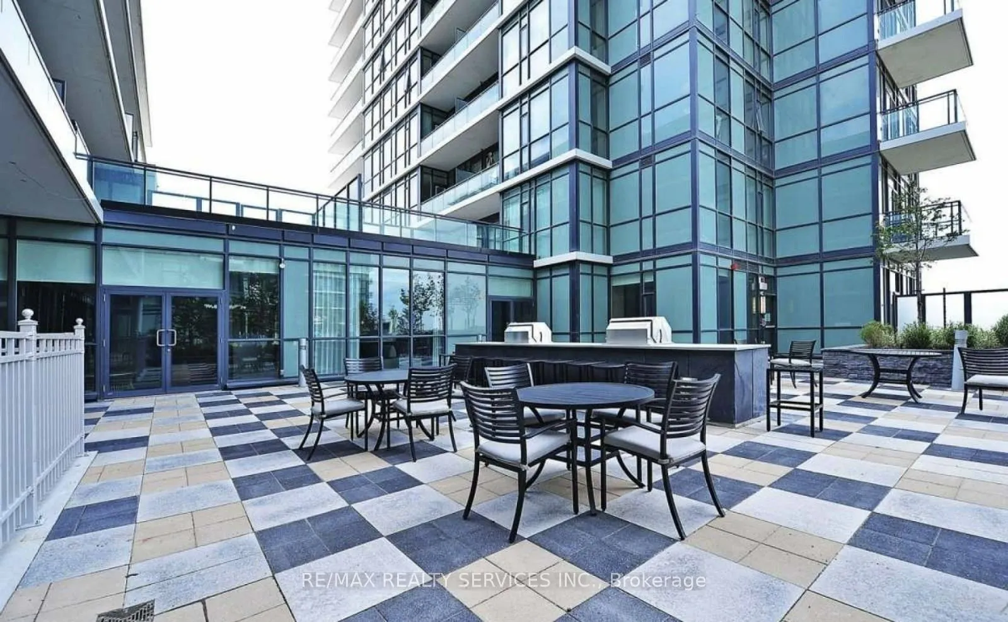
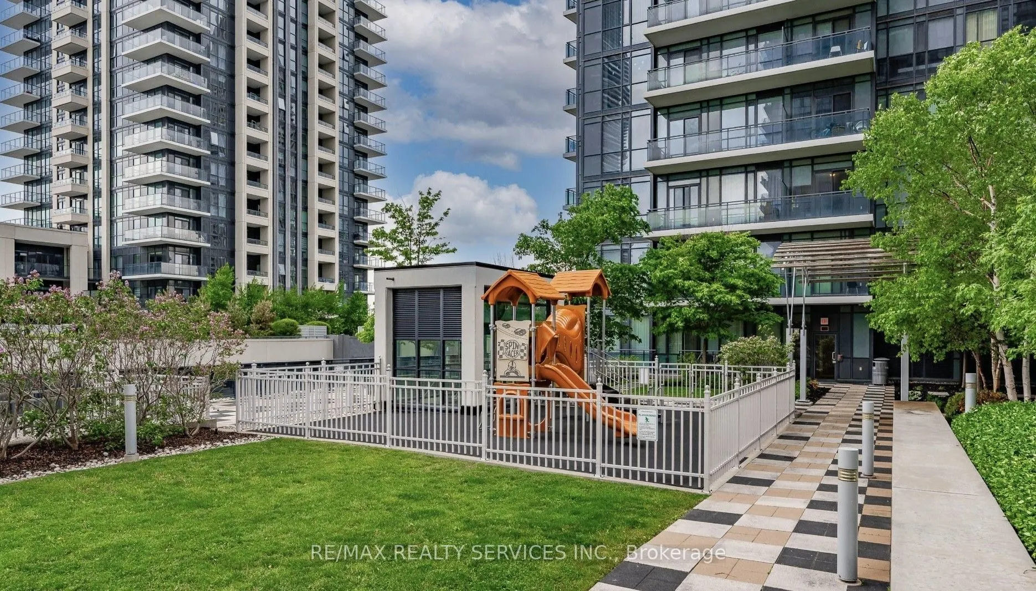
Sign In or Create a Free Account to see full details of this property
Key Facts
Key facts for 4065 Brickstone Mews #2206
Property Type
Condo, 1 Storey/Apt
Parking
1 garage, 1 parking
MLS #
W13741228
Size
900-999 sqft
Basement
None
Listed on
2026-09-03
Lot size
-
Tax
$4,003.40 /yr
Days on Market
55
Approximate Age
-
Maintenance Fee
$950.90/mo
Central Air Conditio...
Description
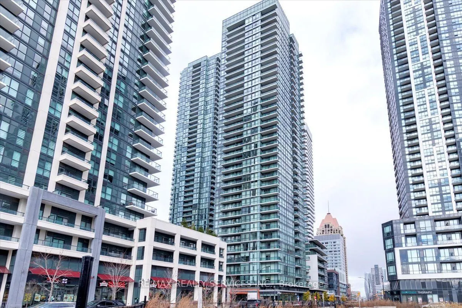
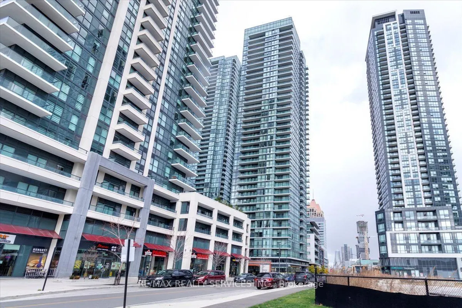
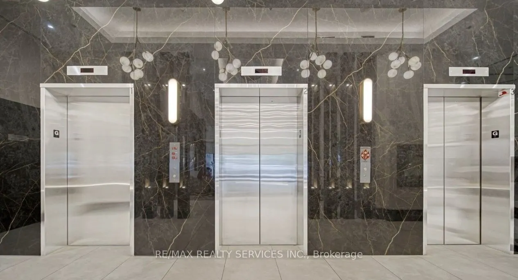
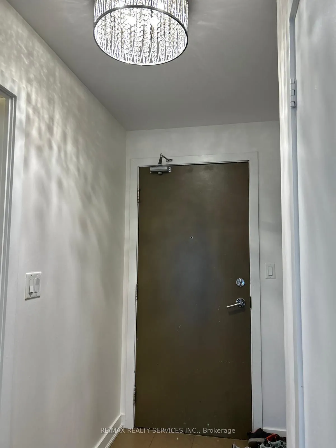
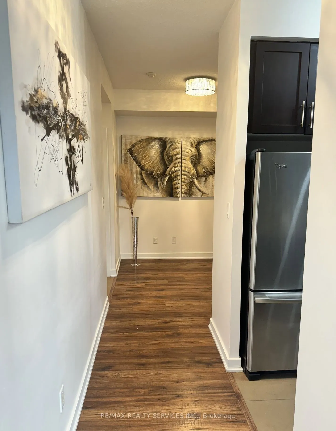
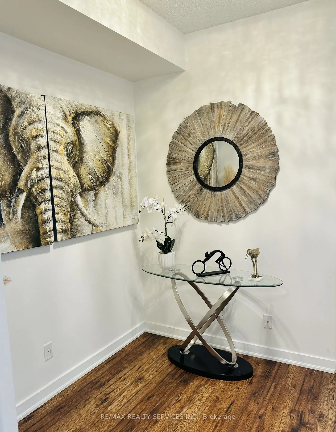
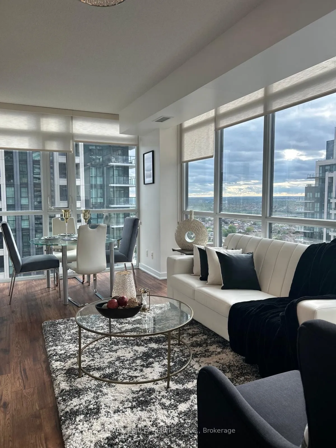
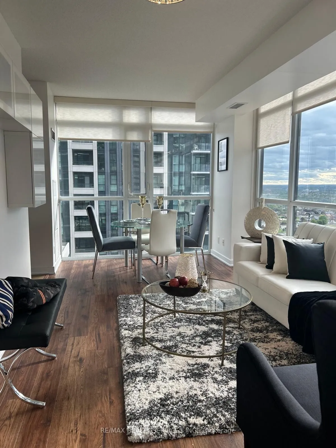
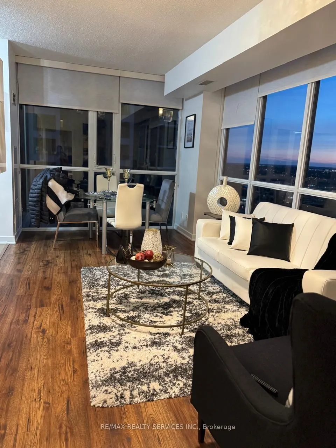
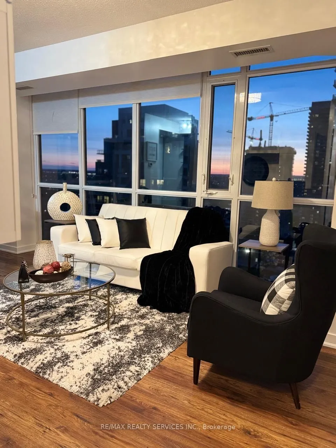
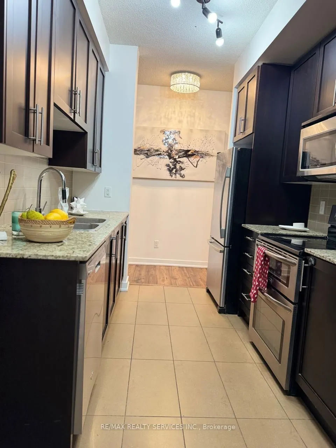
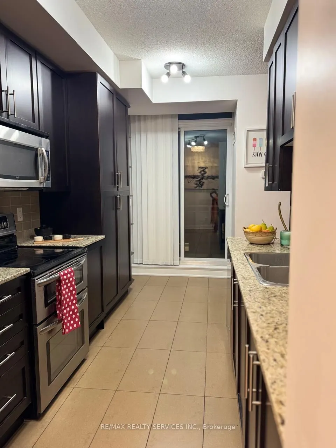
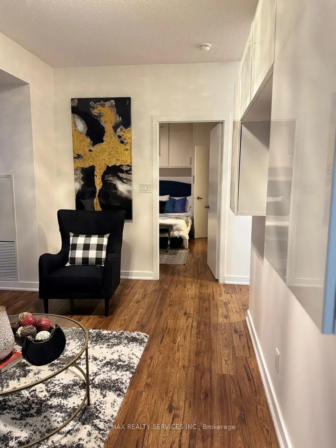
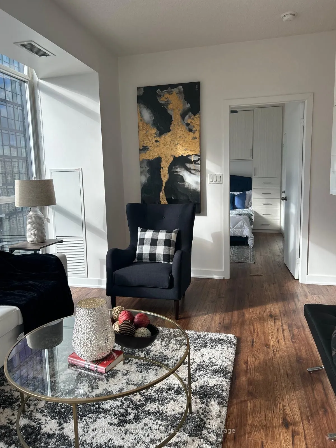
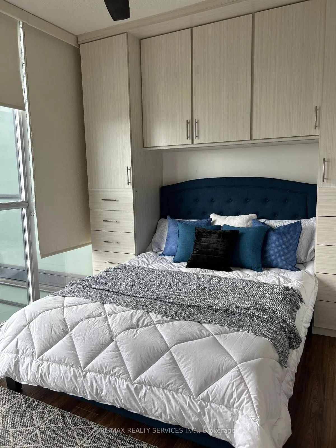
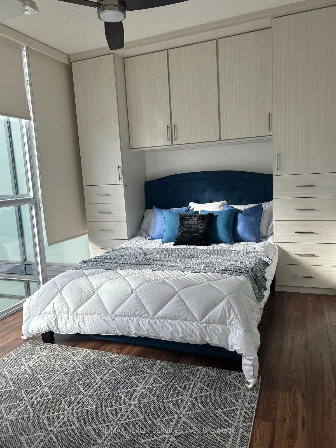
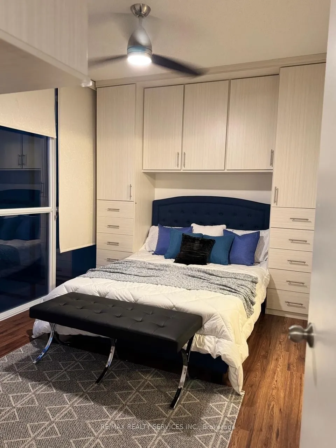
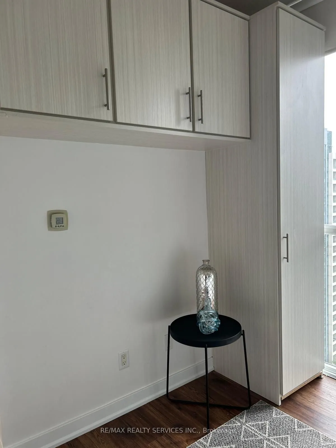
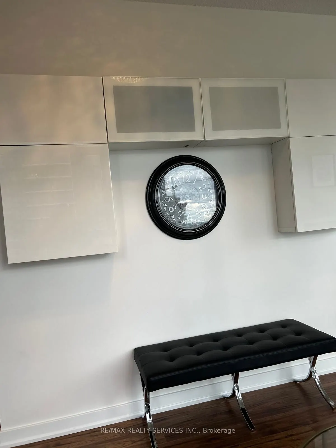
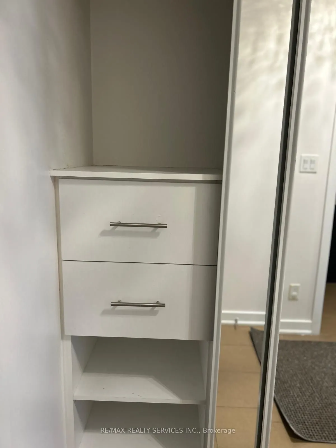
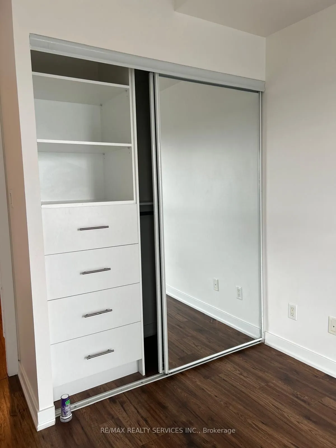
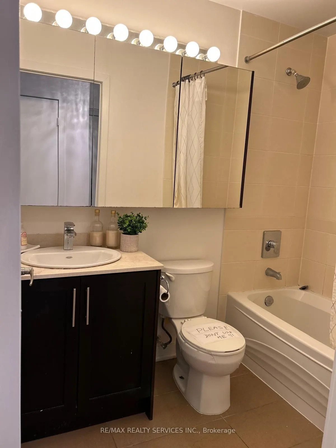
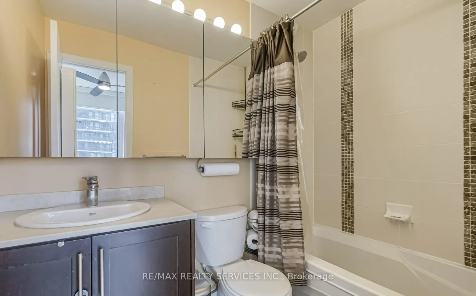
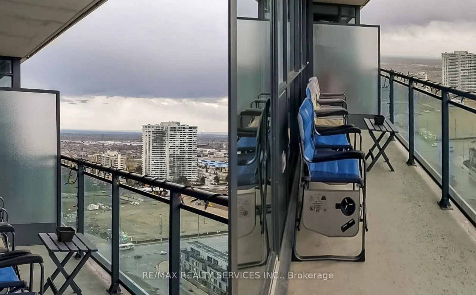
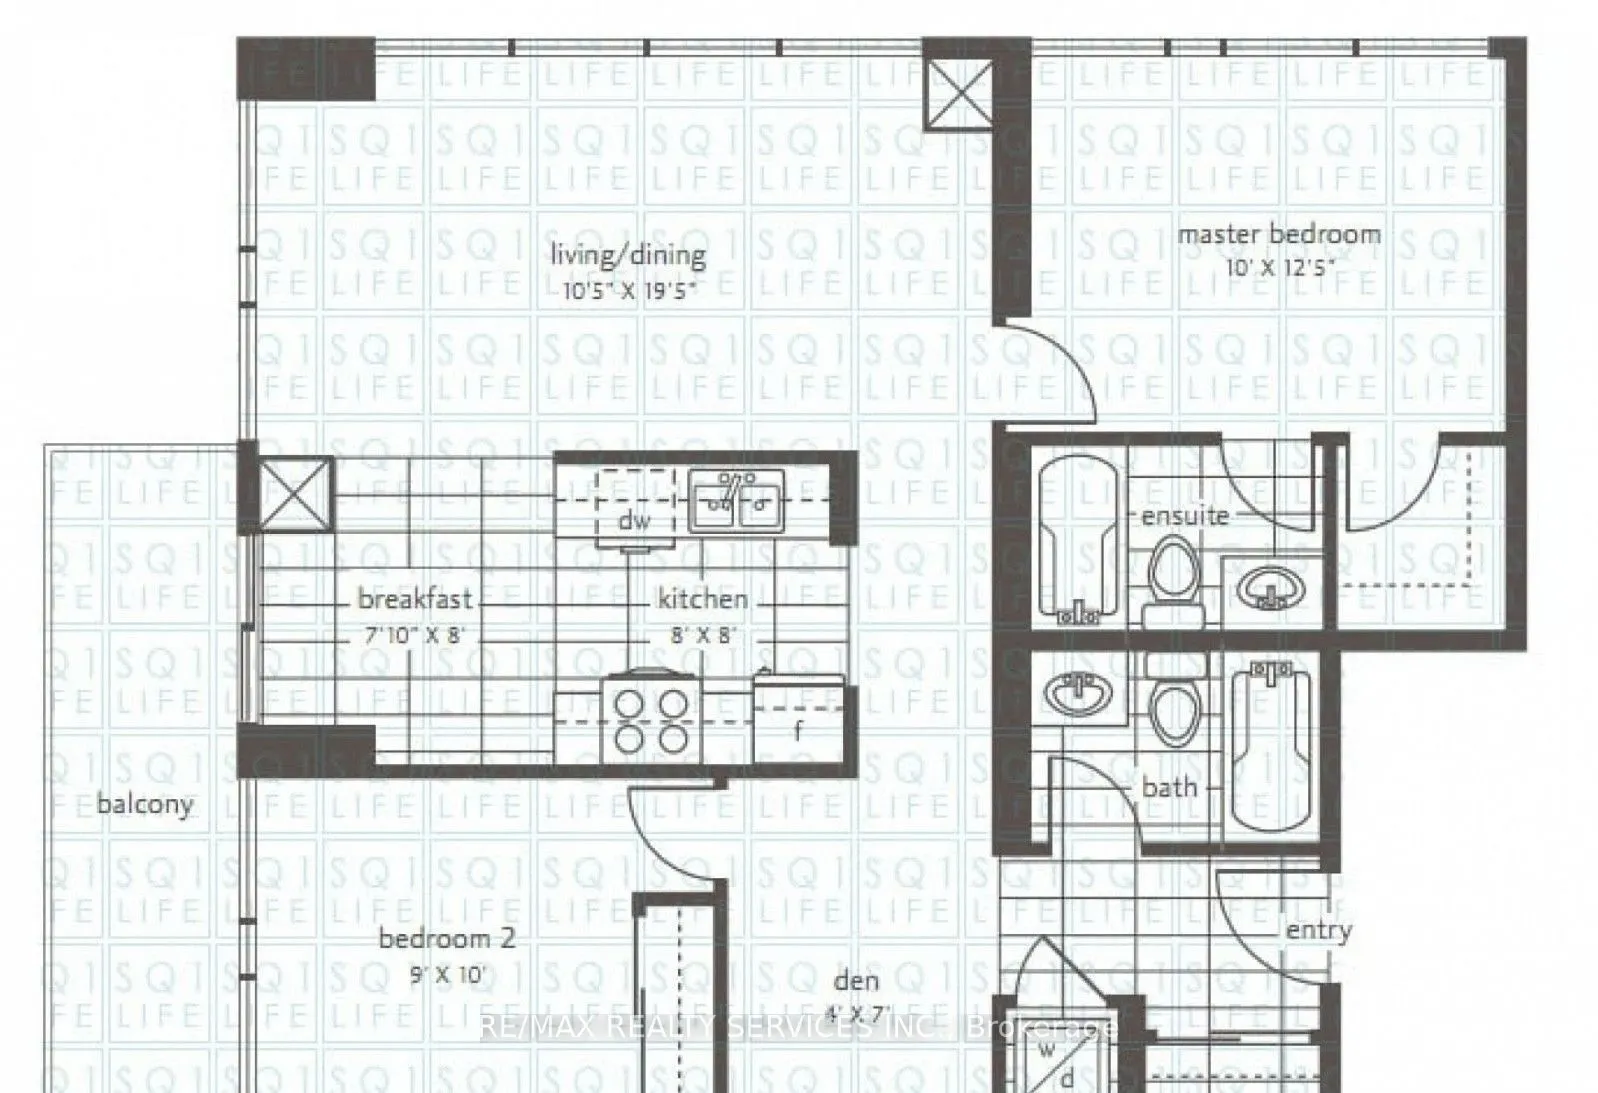
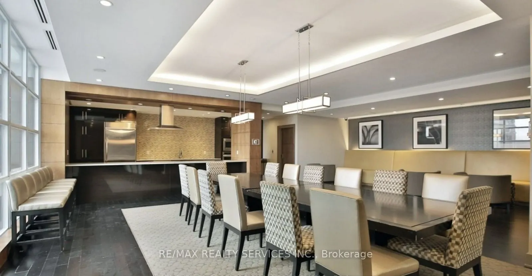
This is Not One Of Those "Shoe-Box Size" Condos! At 915 Sq Ft, this is the maximum layout size available in the building. This stunning 22nd-floor corner unit 2 Bedroom, 2 Bathroom + Den Condominium Apartment offers a perfect blend of contemporary design, convenience, and comfort in the heart of Mis...sissauga. Includes 1 premium underground parking space and 1 storage locker. Boasting floor-to-ceiling windows that flood the entire space with an abundance of natural light, it features premium custom woodwork and built-in closets in every single room. Open concept suite featuring a beautiful kitchen with granite countertops and a walkout to the balcony. The den area is ideal for a home office. Situated in a vibrant neighborhood steps away from Square One, Celebration Square, restaurants, and transit. Heat & Water included in maintenance fees Freshly Painted This unit is a must-see!
Full Property Details
Interior
Bedrooms
2
Bedrooms Plus
1
Total Bedrooms
3
Washrooms
2
Square Footage
900-999 sqft
Basement
None
Heating Source
Gas
Heating Fuel
Forced Air
Air Conditioning
Central Air
Family Room
No
Kitchens
1
Total Kitchens
1
Fireplace Features
No
Bedrooms
2
Bedrooms Plus
1
Total Bedrooms
3
Washrooms
2
Square Footage
900-999 sqft
Basement
None
Heating Source
Gas
Heating Fuel
Forced Air
Air Conditioning
Central Air
Family Room
No
Kitchens
1
Total Kitchens
1
Fireplace Features
No
Exterior
Parking Spaces
1
Total Parking Spaces
1.00
Garage Spaces
1
Balcony
Open
Parking Spaces
1
Total Parking Spaces
1.00
Garage Spaces
1
Balcony
Open
Building Description
Style
1 Storey/Apt
Home Type
Condo
Subtype
Condo Apartment
Property Orientation
East
Exterior Finish
Concrete
Possession Date
11/1/2026
Locker
Owned
Style
1 Storey/Apt
Home Type
Condo
Subtype
Condo Apartment
Property Orientation
East
Exterior Finish
Concrete
Possession Date
11/1/2026
Locker
Owned
Community
Community
Creditview
Community
Creditview
Taxes & Fees
Taxes
$4,003.40 /yr
Tax Year
2026
Occupancy
Tenant
Maintenance Fee
$950.90/mo
Central Air Conditioning
Included
Common Elements
Included
Heating
Included
Parking
Included
Water
Included
Building Insurance
Included
Taxes
$4,003.40 /yr
Tax Year
2026
Occupancy
Tenant
Maintenance Fee
$950.90/mo
Central Air Conditioning
Included
Common Elements
Included
Heating
Included
Parking
Included
Water
Included
Building Insurance
Included
Other
Pets
Yes-with Restrictions
Pets
Yes-with Restrictions
Room Types
Bedroom 2
Window Floor to Ceiling, Laminate, B/I Closet
Dimensions 11.98 x 9.02 feet
108.06 sqft
Breakfast
W/O To Balcony, Ceramic Floor, Combined w/Kitchen
Dimensions 19.69 x 7.38 feet
145.31 sqft
Den
Open Concept, 2 Way Fireplace, Combined w/Living
Dimensions 8.2 x 7.22 feet
59.2 sqft
Dining Room
Window Floor to Ceiling, Laminate, Combined w/Living
Dimensions 19.69 x 10.5 feet
206.74 sqft
Kitchen
Backsplash, Breakfast Area, Ceramic Floor
Dimensions 19.69 x 7.38 feet
145.31 sqft
Living Room
Window Floor to Ceiling, Laminate, Combined w/Dining
Dimensions 19.69 x 10.5 feet
206.74 sqft
Primary Bedroom
Window Floor to Ceiling, 4 Pc Ensuite, Walk-In Closet(s)
Dimensions 12.53 x 9.84 feet
123.3 sqft
Similar Properties(No results)
Mortgage Calculator
Calculate your estimated monthly mortgage payment
Price
$568,888
$
%
%
Total cost of mortgage
$0
Monthly payment
By clicking Save, we will calculate your estimated mortgage for all properties using the saved values (down payment percentage, interest rate, and amortization).
The accuracy and applicability of this calculator are not guaranteed.