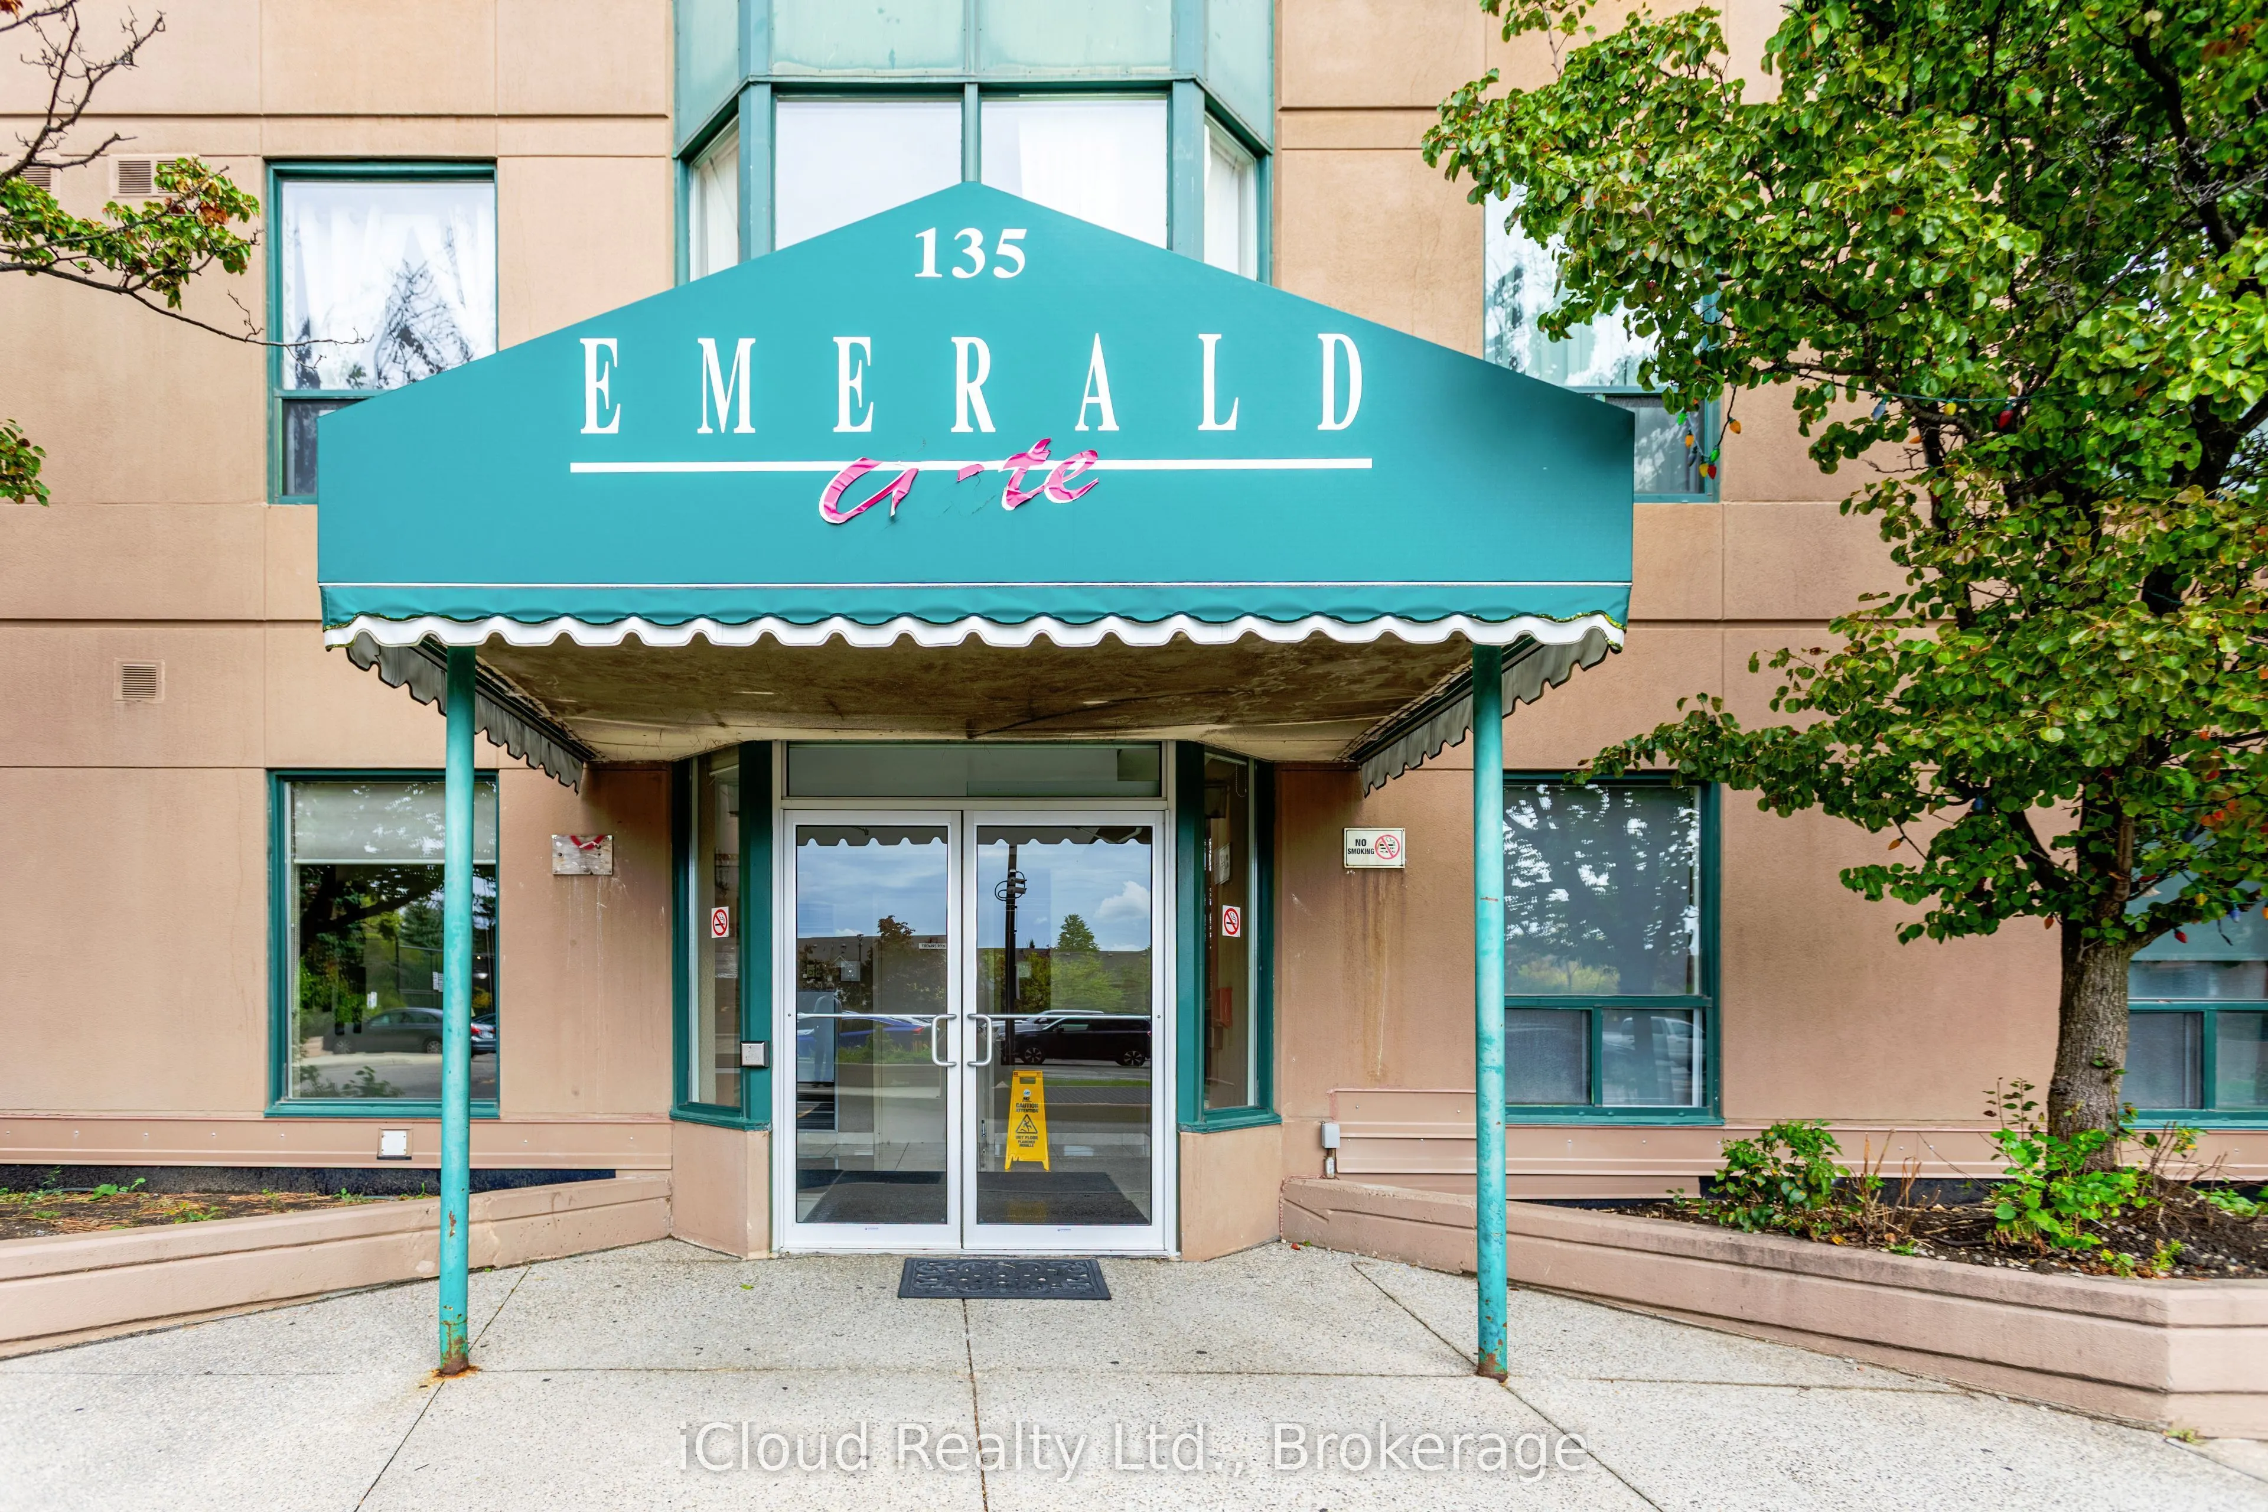
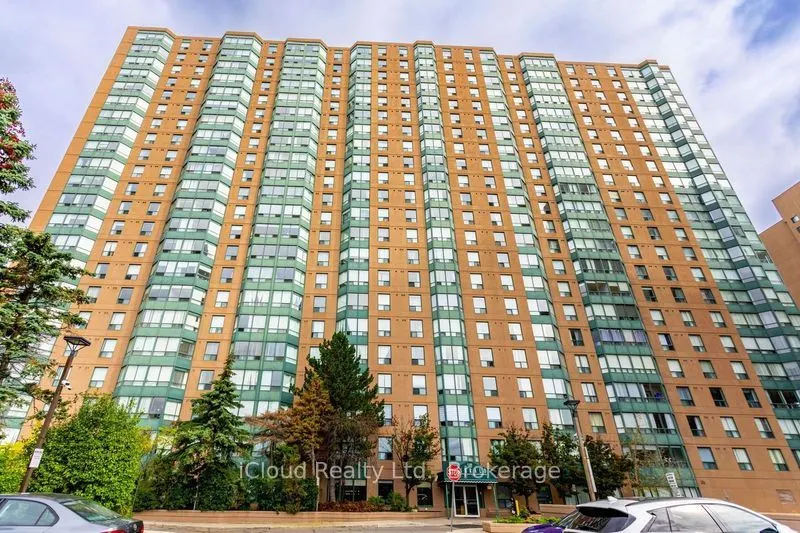
Sign In or Create a Free Account to see full details of this property
Key Facts
Key facts for 135 Hillcrest Avenue #903
Property Type
Condo, Apartment
Parking
1 garage, 1 parking
MLS #
W13775718
Size
1200-1399 sqft
Basement
None
Listed on
2026-09-11
Lot size
-
Tax
$2,833 /yr
Days on Market
46
Approximate Age
31-50
Maintenance Fee
$612/mo
Common Elements, Par...
Description
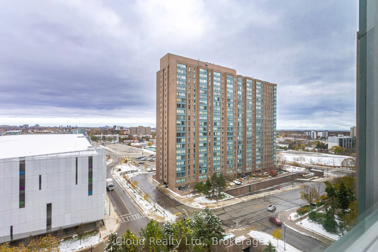
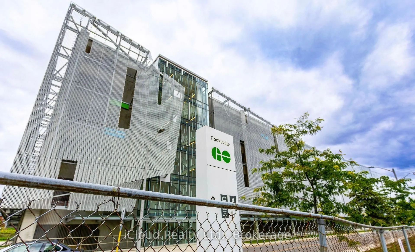
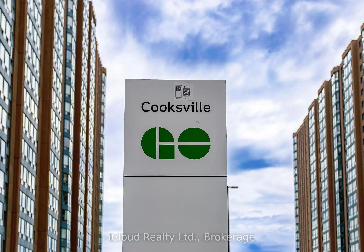
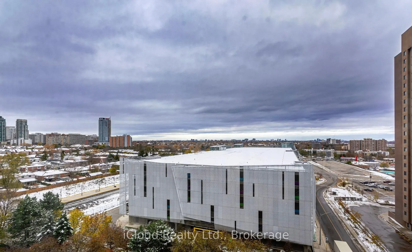
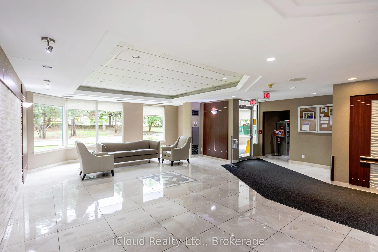
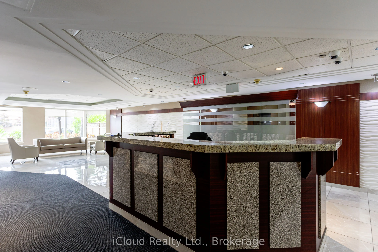
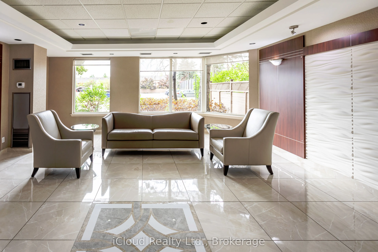
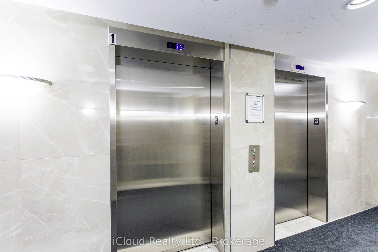
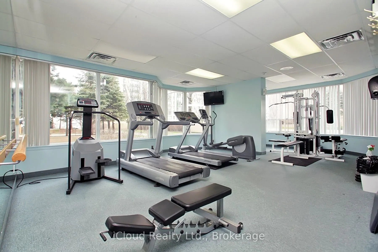
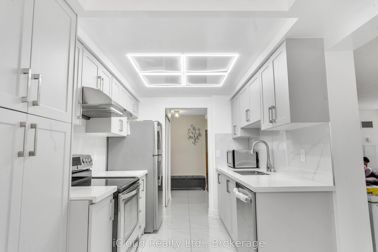
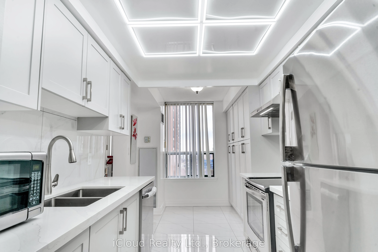
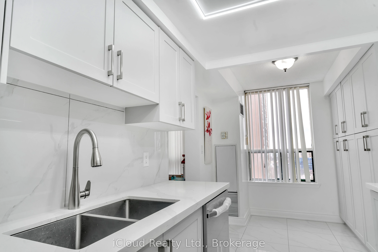
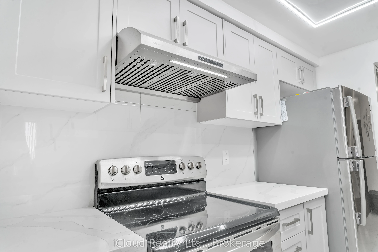
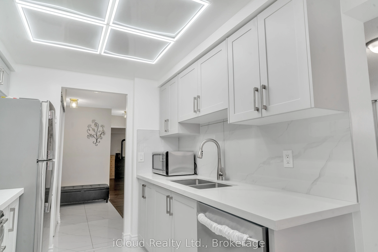
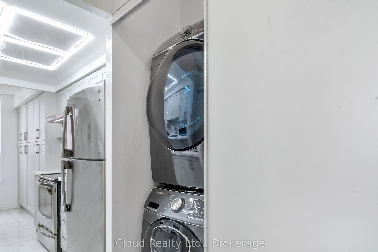
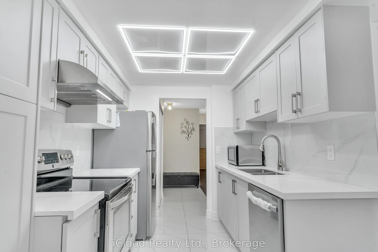
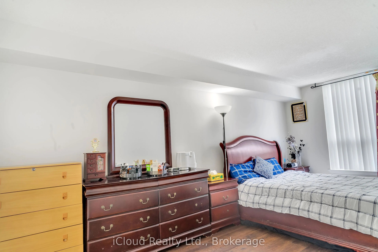
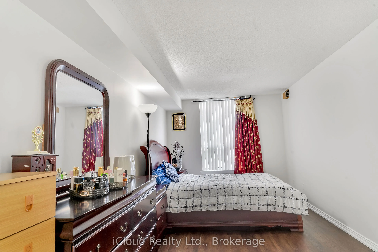
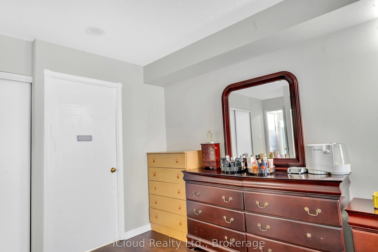
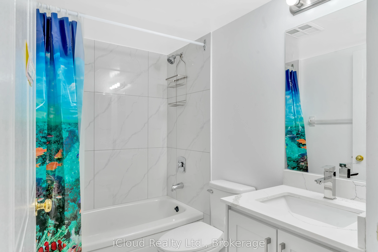
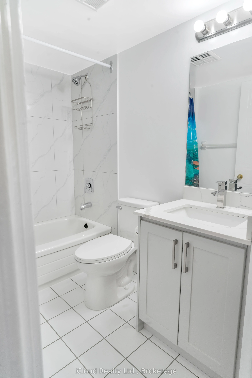
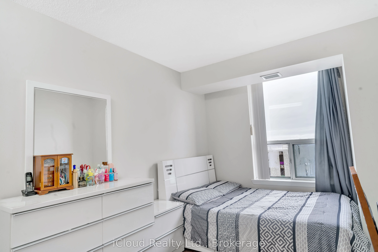
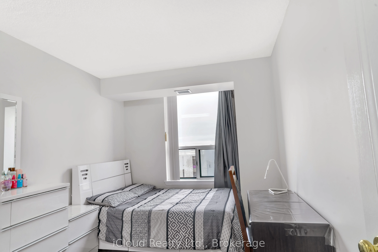
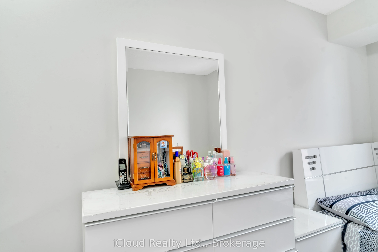
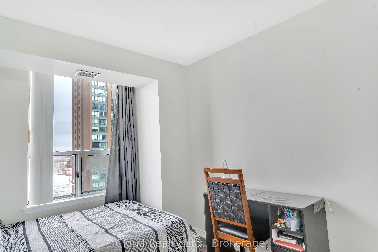
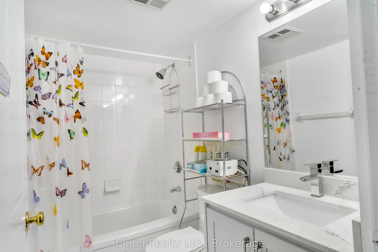
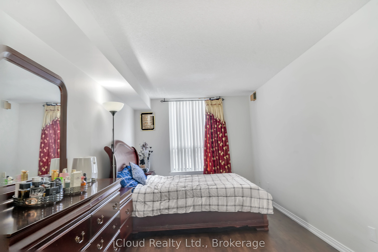
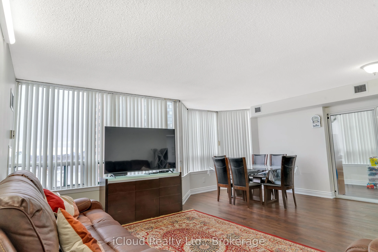
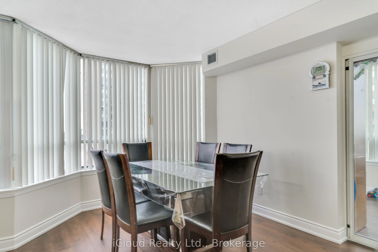
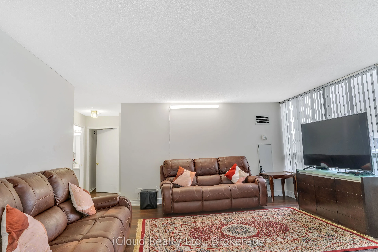
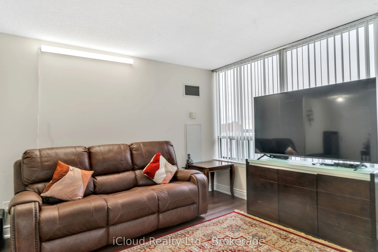
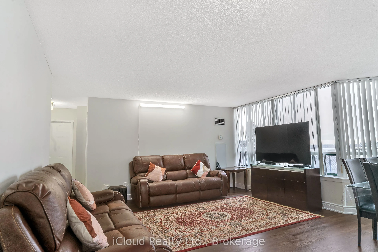
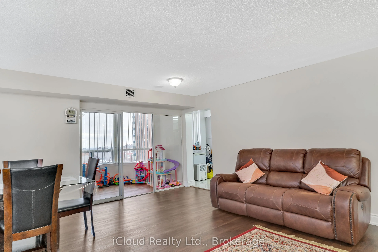
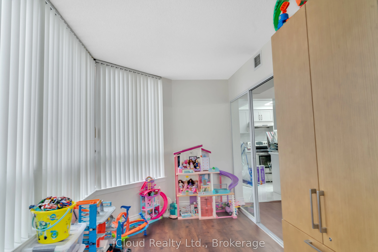
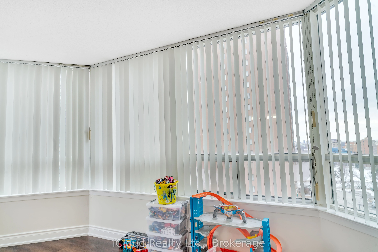
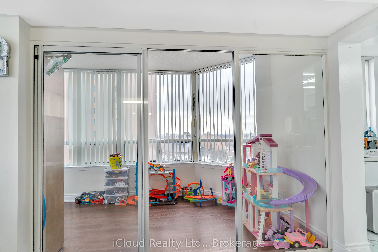
One of the Largest Suites in the Building.Welcome to this spacious 2bedroom, 2bathroom southeast facing condo, one of the largest and most generously sized suites in the building, ideally located in the heart of Mississauga. Featuring breathtaking panoramic views, abundant natural light, and a brigh...t open concept layout, this vacant, move in ready home offers an excellent opportunity for first time homebuyers.The spacious living area features brand new flooring and opens to a large enclosed solarium with sliding glass doors. This versatile space can be used as a home office, sunroom, fitness area, children's playroom, or additional sitting area.The kitchen was thoughtfully upgraded in 2025 with designer tiles, modern cabinetry, additional pantry storage, a contemporary range hood, and a brand new dishwasher. Both bathrooms feature updated vanities and tiled flooring, while all existing appliances are included for added convenience.The primary bedroom features a walk in closet and private 3 piece ensuite, while the second 3 piece bathroom is conveniently located beside the second bedroom, making it ideal for family and guests.Residents enjoy 24/7 secure concierge service and an excellent range of amenities, including a fully equipped gym, tennis and squash courts, party room, billiards and table tennis room, gaming and movie room, and underground parking.Enjoy a prime location close to Square One Shopping Centre, Trillium Health Partners, reputable schools, public transit, and Cooksville GO Station. Everything you need for convenient everyday living and commuting is just minutes away.Low maintenance fees include heat, air conditioning, and water, adding exceptional value.One of the largest suites in the building, extensively renovated in 2025 and filled with natural light, panoramic views, and versatile living space-this exceptional condo combines comfort, convenience, and outstanding value in one of Mississauga's most sought-after locations. A must-see!
Full Property Details
Interior
Bedrooms
2
Bedrooms Plus
1
Total Bedrooms
3
Washrooms
2
Square Footage
1200-1399 sqft
Basement
None
Heating Source
Gas
Heating Fuel
Forced Air
Air Conditioning
Central Air
Family Room
Yes
Kitchens
1
Total Kitchens
1
Fireplace Features
No
Bedrooms
2
Bedrooms Plus
1
Total Bedrooms
3
Washrooms
2
Square Footage
1200-1399 sqft
Basement
None
Heating Source
Gas
Heating Fuel
Forced Air
Air Conditioning
Central Air
Family Room
Yes
Kitchens
1
Total Kitchens
1
Fireplace Features
No
Exterior
Waterfront
None
Parking Spaces
1
Total Parking Spaces
1.00
Garage Spaces
1
Balcony
Enclosed
Waterfront
None
Parking Spaces
1
Total Parking Spaces
1.00
Garage Spaces
1
Balcony
Enclosed
Building Description
Style
Apartment
Home Type
Condo
Subtype
Condo Apartment
Year Built
31-50
Property Orientation
South East
Exterior Finish
Brick
Possession Date
No Data
Locker
None
Style
Apartment
Home Type
Condo
Subtype
Condo Apartment
Year Built
31-50
Property Orientation
South East
Exterior Finish
Brick
Possession Date
No Data
Locker
None
Community
Community
Cooksville
Community
Cooksville
Taxes & Fees
Taxes
$2,833 /yr
Tax Year
2025
Occupancy
Vacant
Maintenance Fee
$612/mo
Common Elements
Included
Parking
Included
Water
Included
Taxes
$2,833 /yr
Tax Year
2025
Occupancy
Vacant
Maintenance Fee
$612/mo
Common Elements
Included
Parking
Included
Water
Included
Other
Pets
No
Pets
No
Room Types
Bathroom
3 Pc Ensuite
Dimensions 7.55 x 5.12 feet
38.66 sqft
Bathroom
3 Pc Ensuite
Dimensions 8.01 x 4.89 feet
39.17 sqft
Bedroom 2
Carpet Free, B/I Closet
Dimensions 13.22 x 8.92 feet
117.92 sqft
Dining Room
-
Dimensions 6.99 x 7.55 feet
52.77 sqft
Kitchen
B/I Dishwasher, B/I Stove
Dimensions 8.99 x 8.01 feet
72.01 sqft
Living Room
Carpet Free
Dimensions 19.98 x 19.91 feet
397.8 sqft
Primary Bedroom
3 Pc Ensuite, Carpet Free, B/I Closet
Dimensions 17.95 x 13.68 feet
245.56 sqft
Solarium
Carpet Free
Dimensions 15.85 x 7.71 feet
122.2 sqft
Similar Properties(No results)
Mortgage Calculator
Calculate your estimated monthly mortgage payment
Price
$544,999
$
%
%
Total cost of mortgage
$0
Monthly payment
By clicking Save, we will calculate your estimated mortgage for all properties using the saved values (down payment percentage, interest rate, and amortization).
The accuracy and applicability of this calculator are not guaranteed.