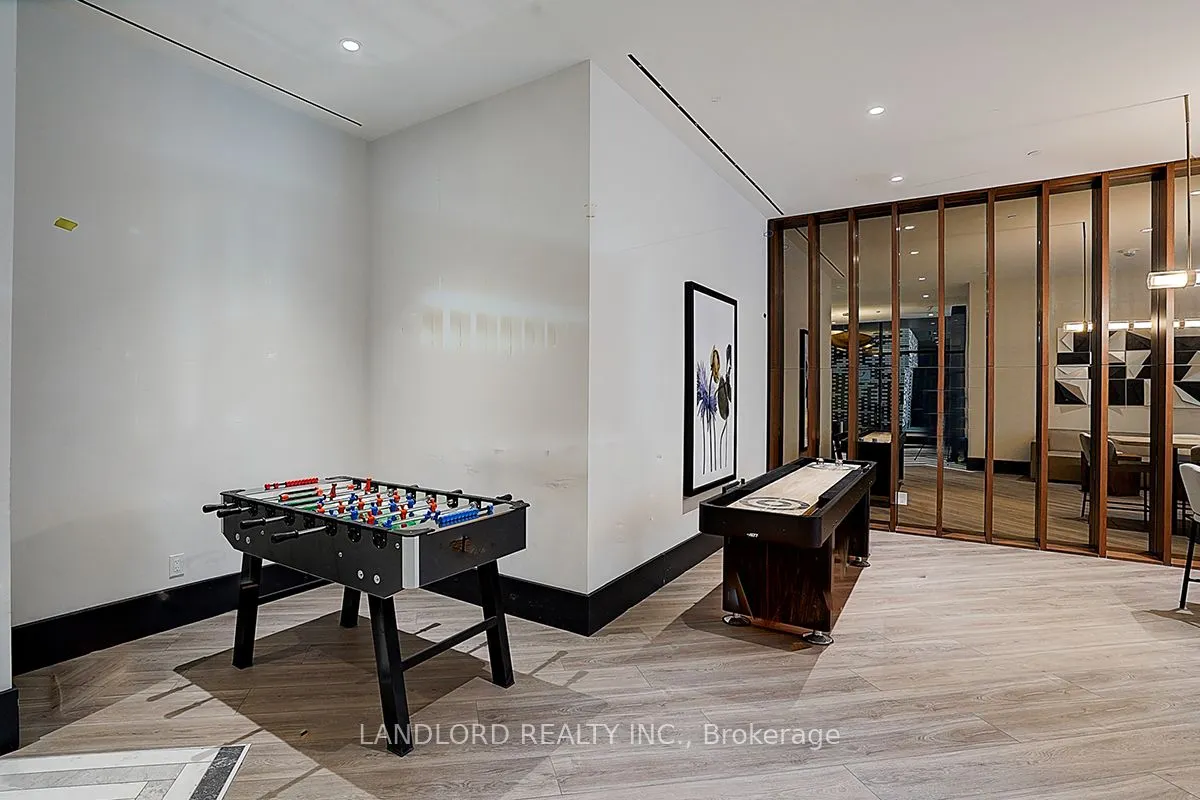
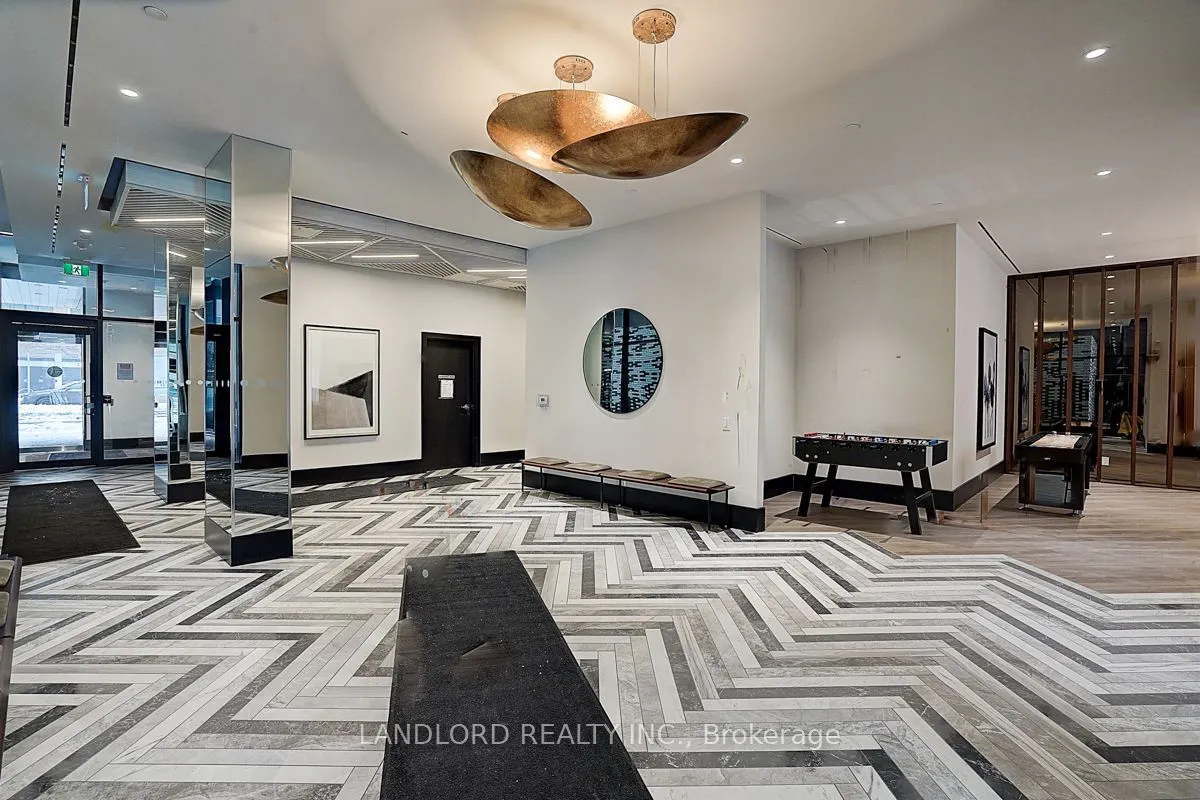
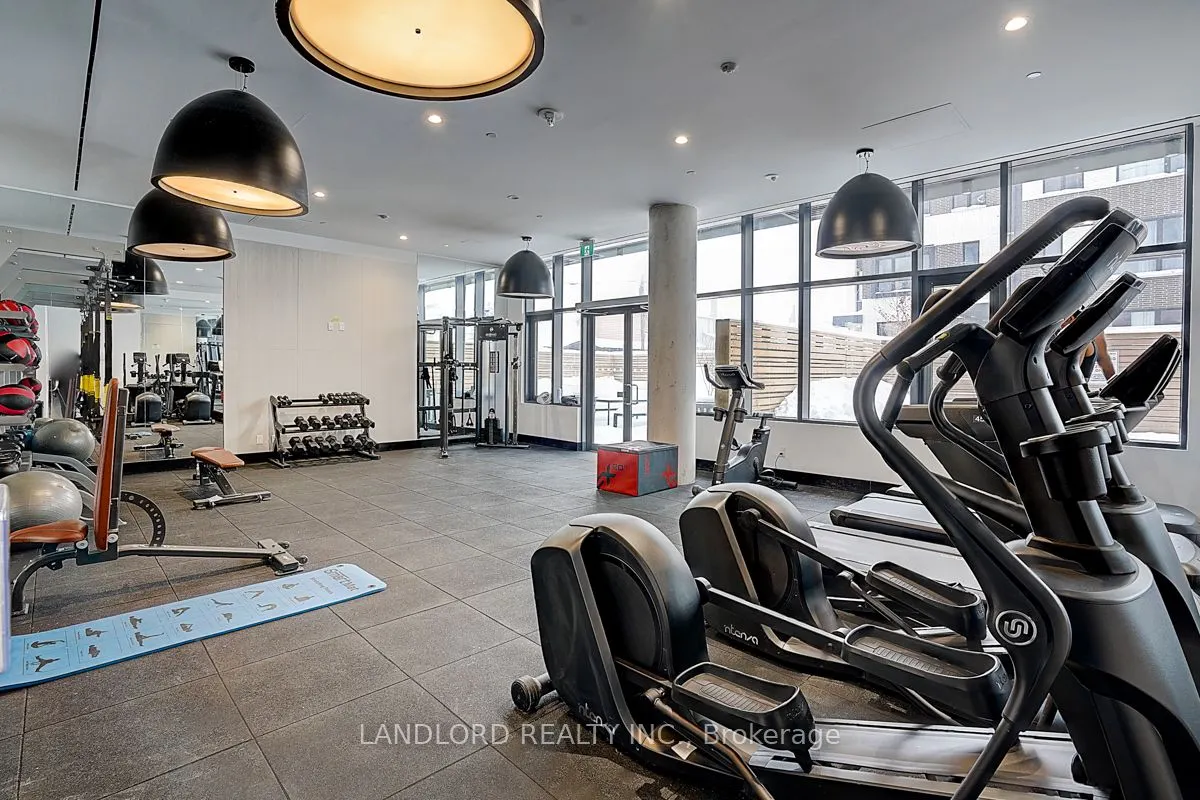
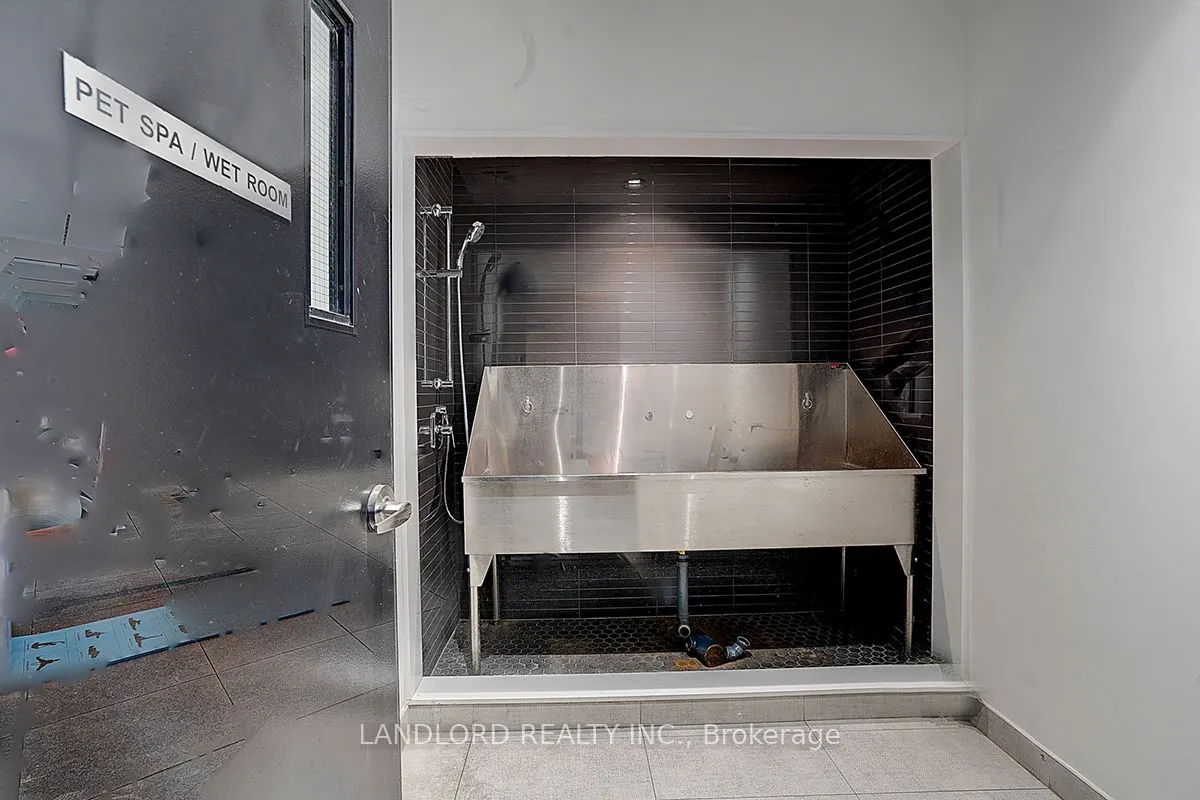
Sign In or Create a Free Account to see full details of this property
Key Facts
Key facts for 30 Ed Clark Gardens #TH13
Property Type
Condo, Stacked Townhouse
Parking
Underground 1 garage, 1 parking
MLS #
W14101368
Size
900-999 sqft
Basement
None
Listed on
2026-10-21
Lot size
-
Tax
-
Days on Market
0
Approximate Age
New
Maintenance Fee
-
Heating, Parking
Description
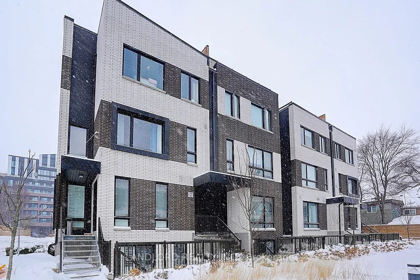
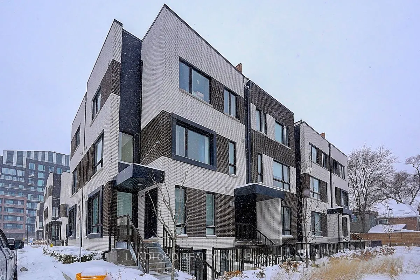
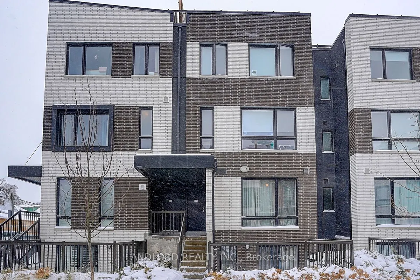
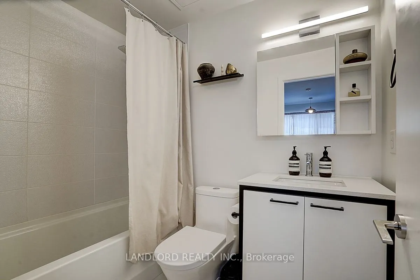
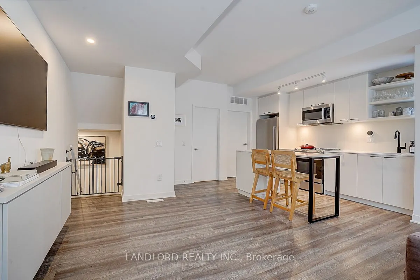
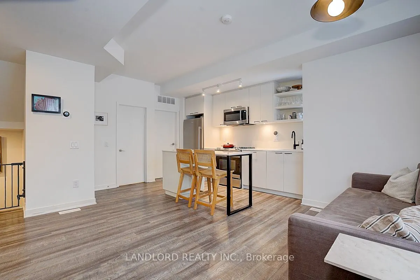
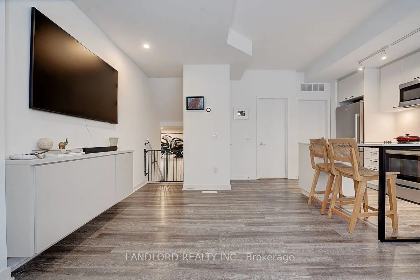
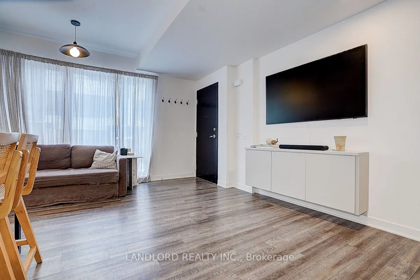
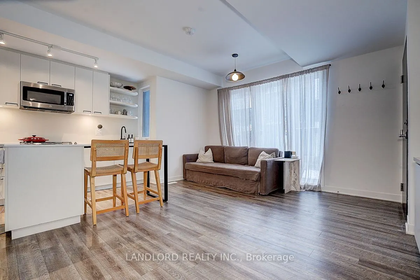
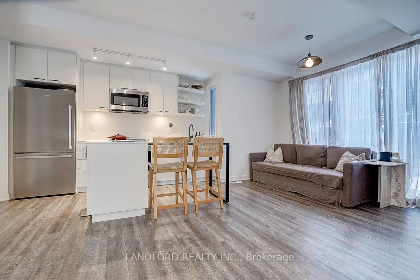
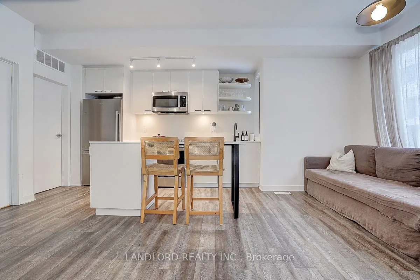
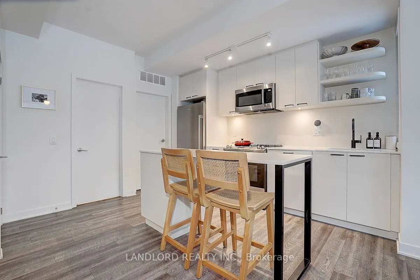
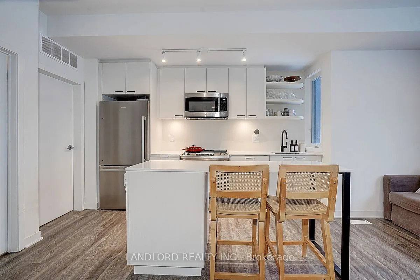
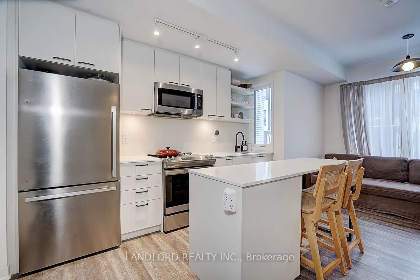
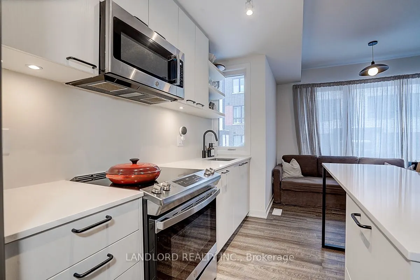
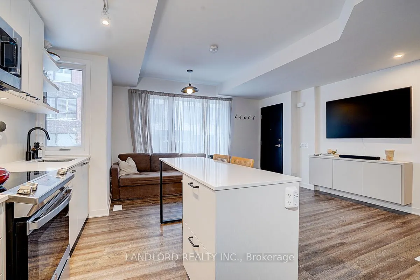
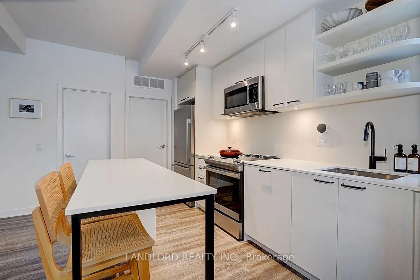
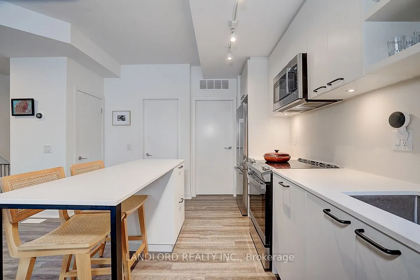
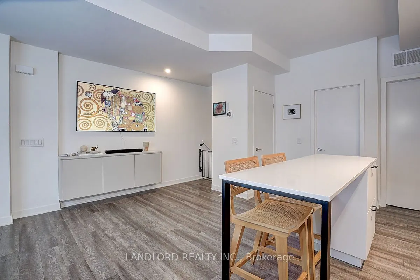
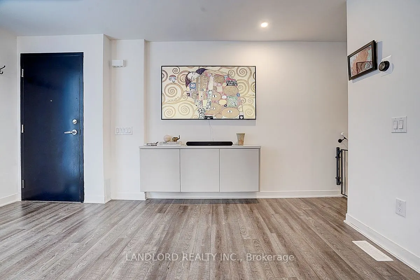
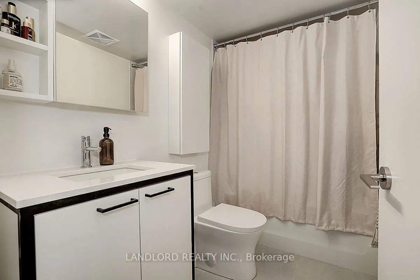
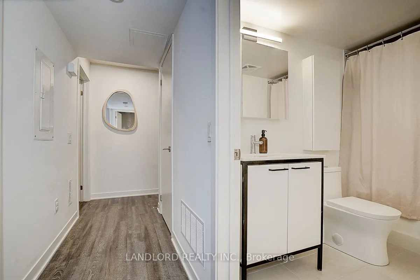
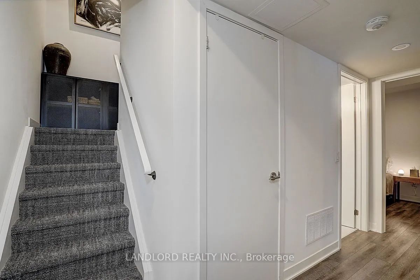
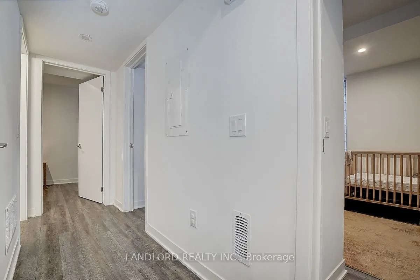
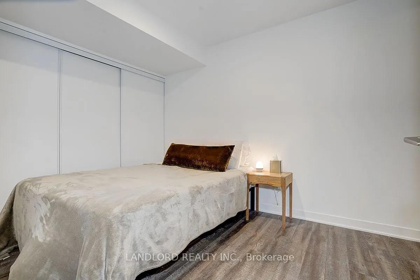
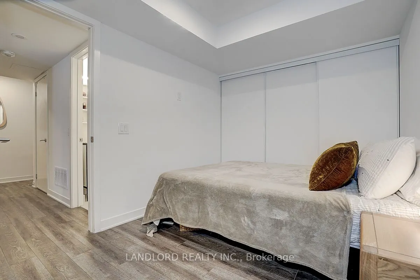
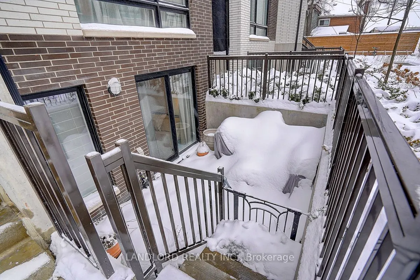
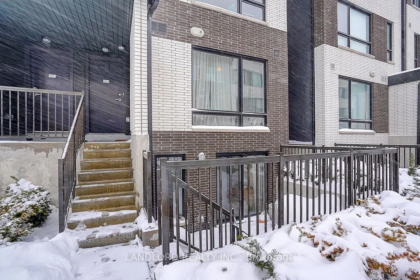
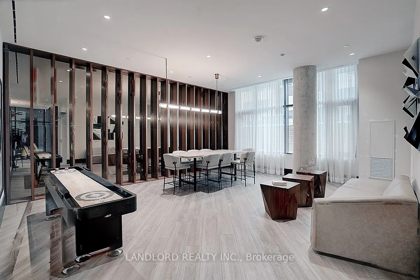
Much sought-after urban townhome with spacious 3 bedroom, 2 full bathrooms for Lease at Reunion Crossing! Amazing value! Won't last at this price. NE Exposure, Parking and locker included. 982 sq. ft + 122 sq. ft terrace! Modern kitchen with S/S appliances, quartz counters and center island. Laminat...e flooring throughout. Open concept living, dining and kitchen. Steps to great area amenities including the Stockyards, Junction and Corso Italia,, TTC, Parks, Schools & more! Quick trip to downtown. **Appliances: Fridge, Stove, Dishwasher, B/I Microwave, Washer and Dryer **Utilities: Heat Included, Hydro & Water Extra **Parking: 1 Spot Included **Locker: 1 Locker Included
Full Property Details
Interior
Bedrooms
3
Total Bedrooms
3
Washrooms
2
Square Footage
900-999 sqft
Basement
None
Heating Source
Gas
Heating Fuel
Forced Air
Air Conditioning
Central Air
Family Room
No
Kitchens
1
Total Kitchens
1
Fireplace Features
No
Bedrooms
3
Total Bedrooms
3
Washrooms
2
Square Footage
900-999 sqft
Basement
None
Heating Source
Gas
Heating Fuel
Forced Air
Air Conditioning
Central Air
Family Room
No
Kitchens
1
Total Kitchens
1
Fireplace Features
No
Exterior
Driveway
Underground
Parking Spaces
1
Total Parking Spaces
1.00
Parking Description
Underground
Garage Spaces
1
Balcony
Terrace
Driveway
Underground
Parking Spaces
1
Total Parking Spaces
1.00
Parking Description
Underground
Garage Spaces
1
Balcony
Terrace
Building Description
Style
Stacked Townhouse
Home Type
Condo
Subtype
Condo Townhouse
Year Built
New
Property Orientation
South East
Exterior Finish
Brick,Other
Possession Date
No Data
Locker
Owned
Style
Stacked Townhouse
Home Type
Condo
Subtype
Condo Townhouse
Year Built
New
Property Orientation
South East
Exterior Finish
Brick,Other
Possession Date
No Data
Locker
Owned
Community
Community
Weston-Pellam Park
Community
Weston-Pellam Park
Taxes & Fees
Occupancy
Vacant
Heating
Included
Parking
Included
Occupancy
Vacant
Heating
Included
Parking
Included
Other
Pets
Yes-with Restrictions
Pets
Yes-with Restrictions
Room Types
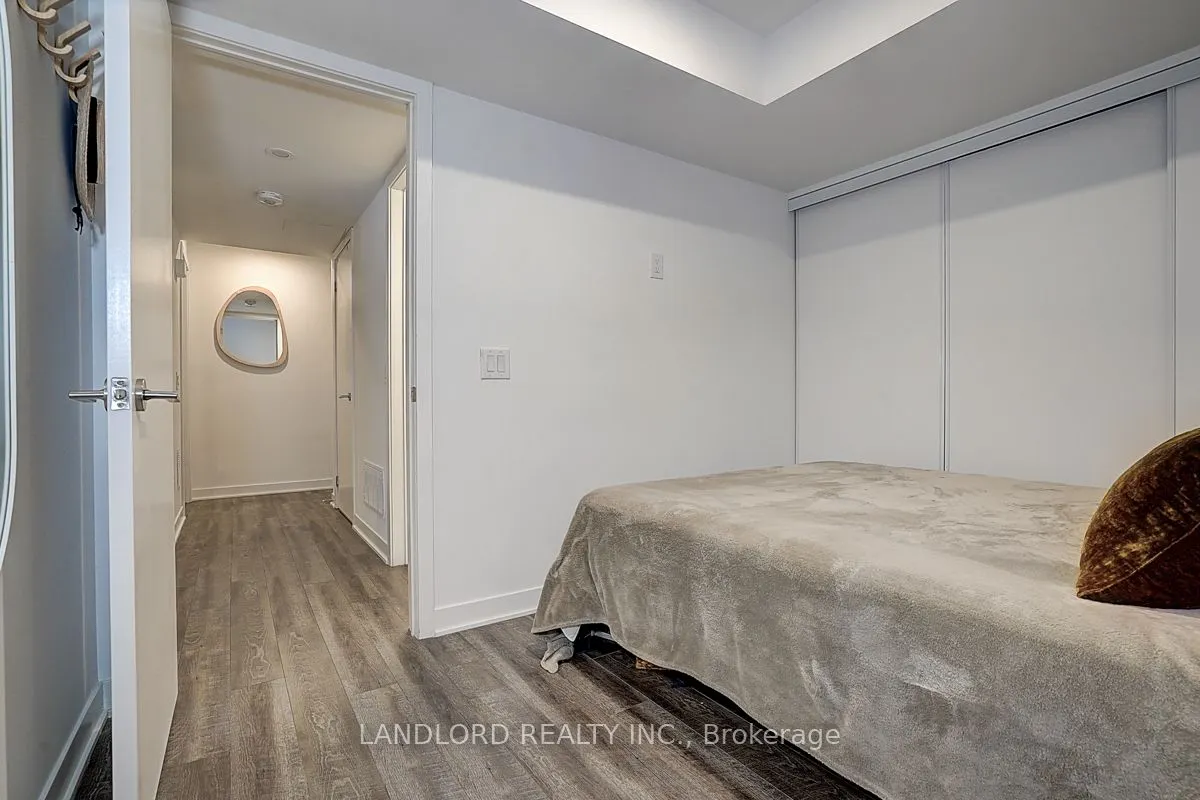
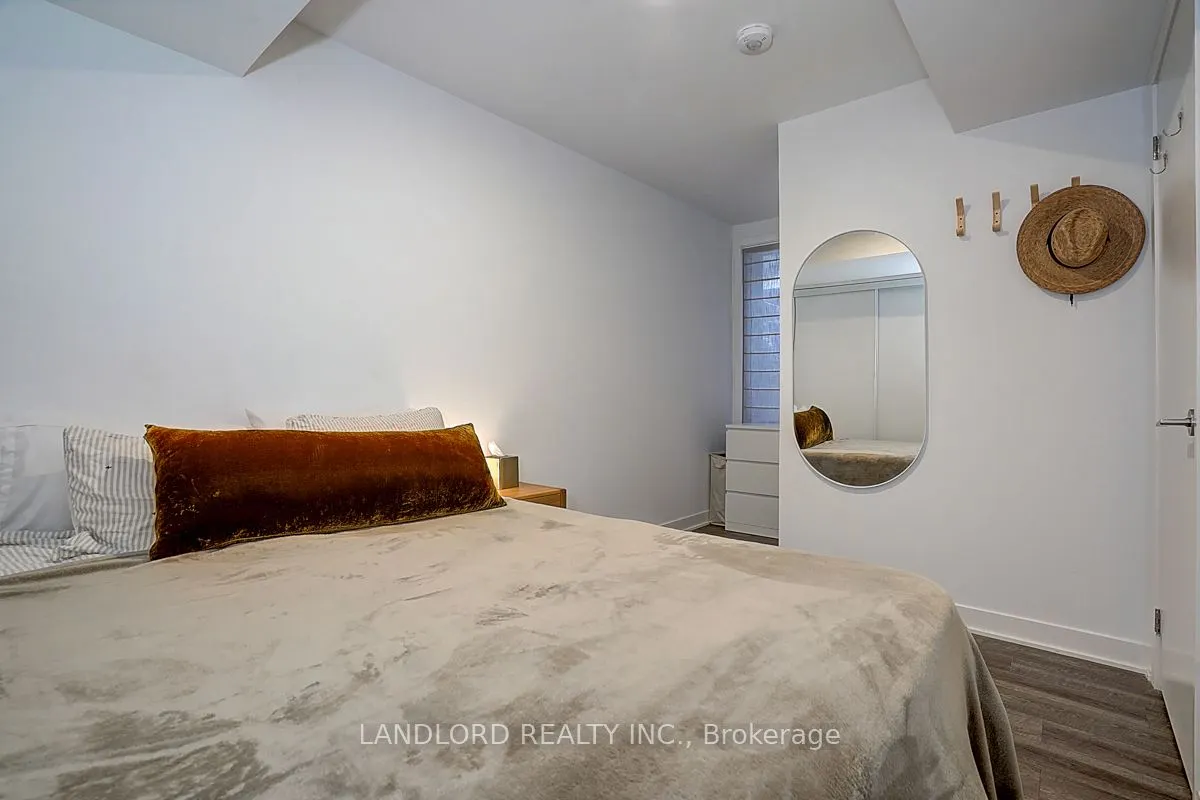
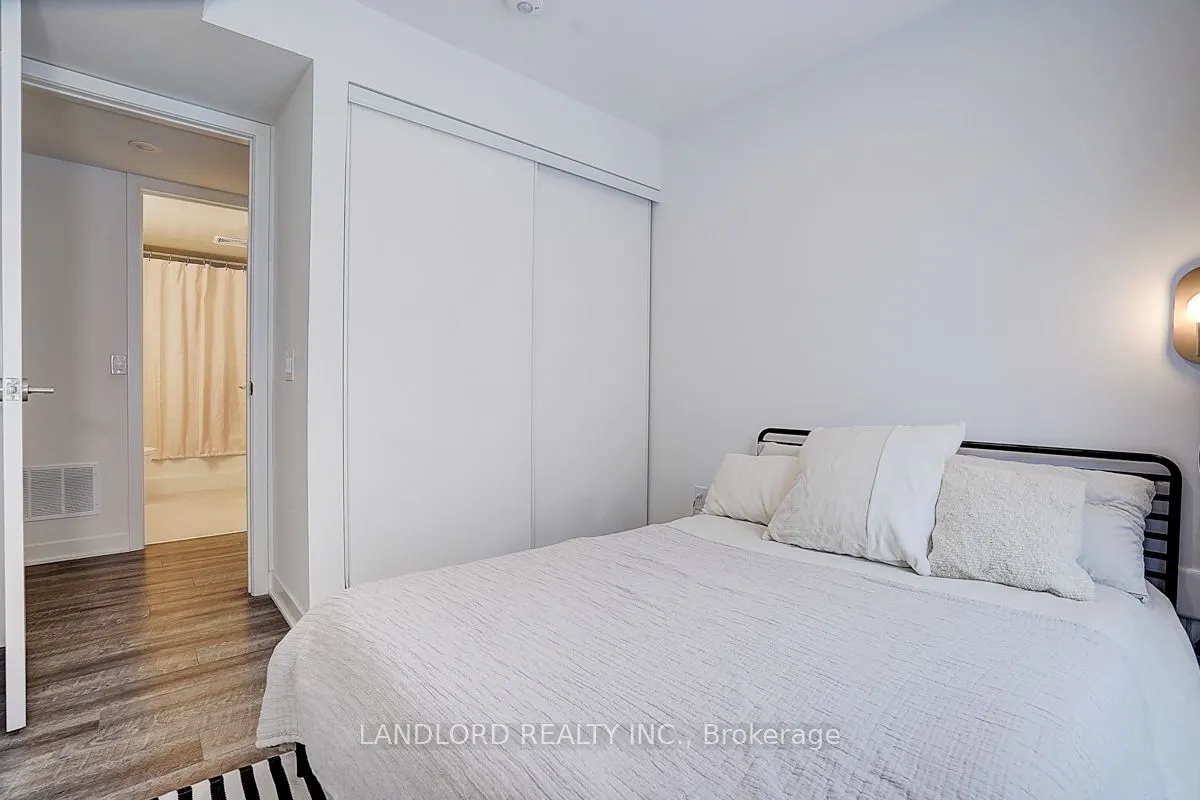
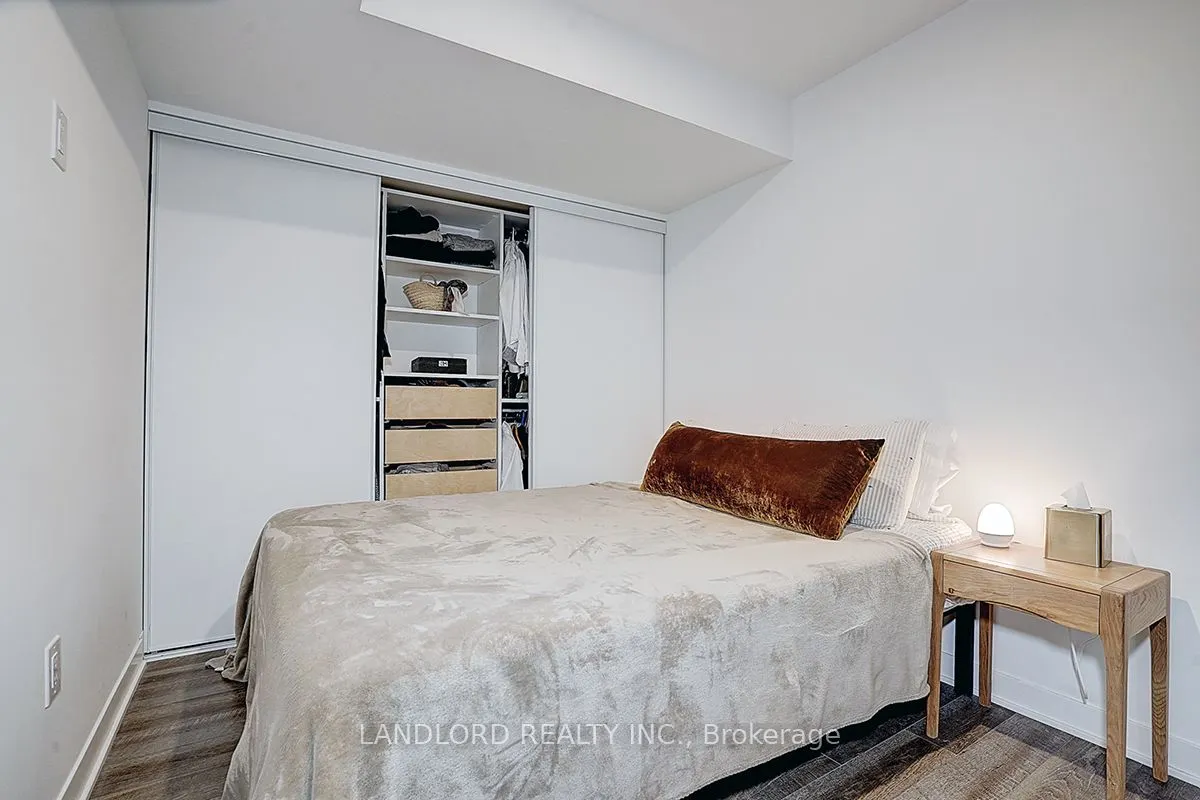
Bedroom
Laminate, Closet, Window
Dimensions 10.5 x 8.5 feet
89.25 sqft
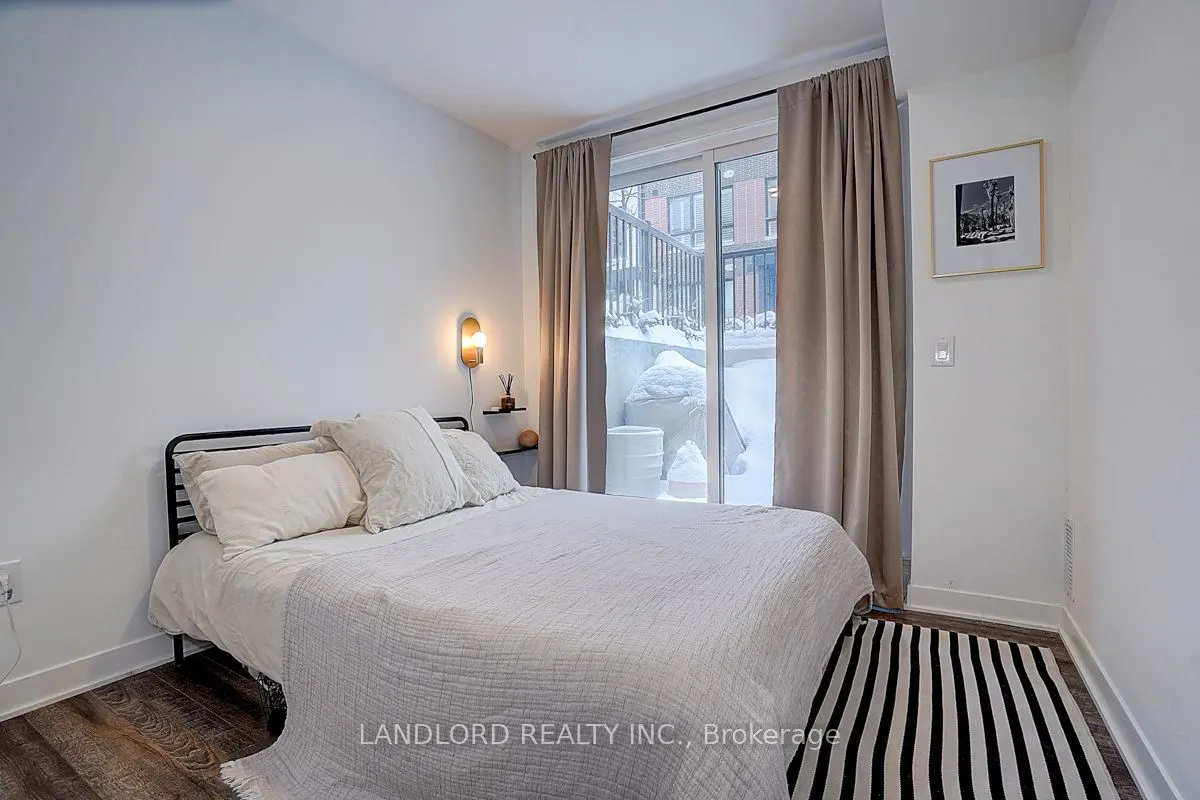
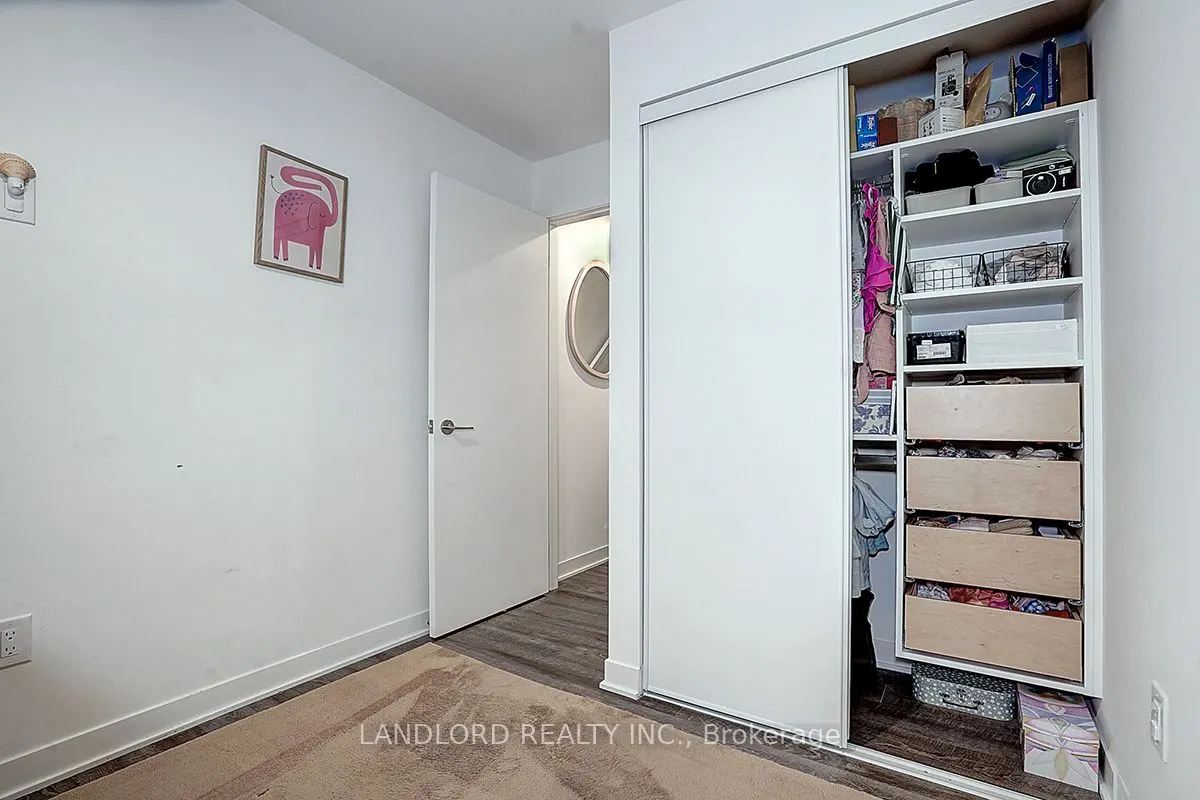
Bedroom 2
W/O To Terrace, Closet, Laminate
Dimensions 8.1 x 8.99 feet
72.82 sqft
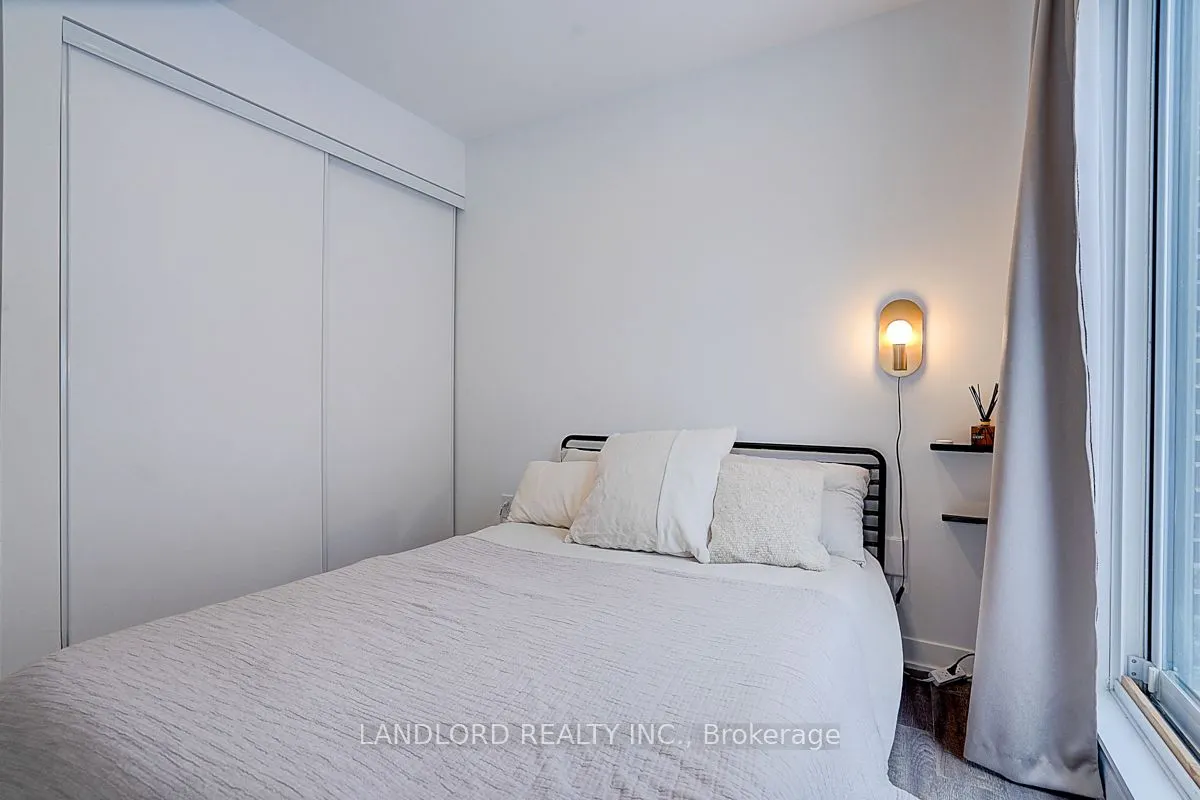
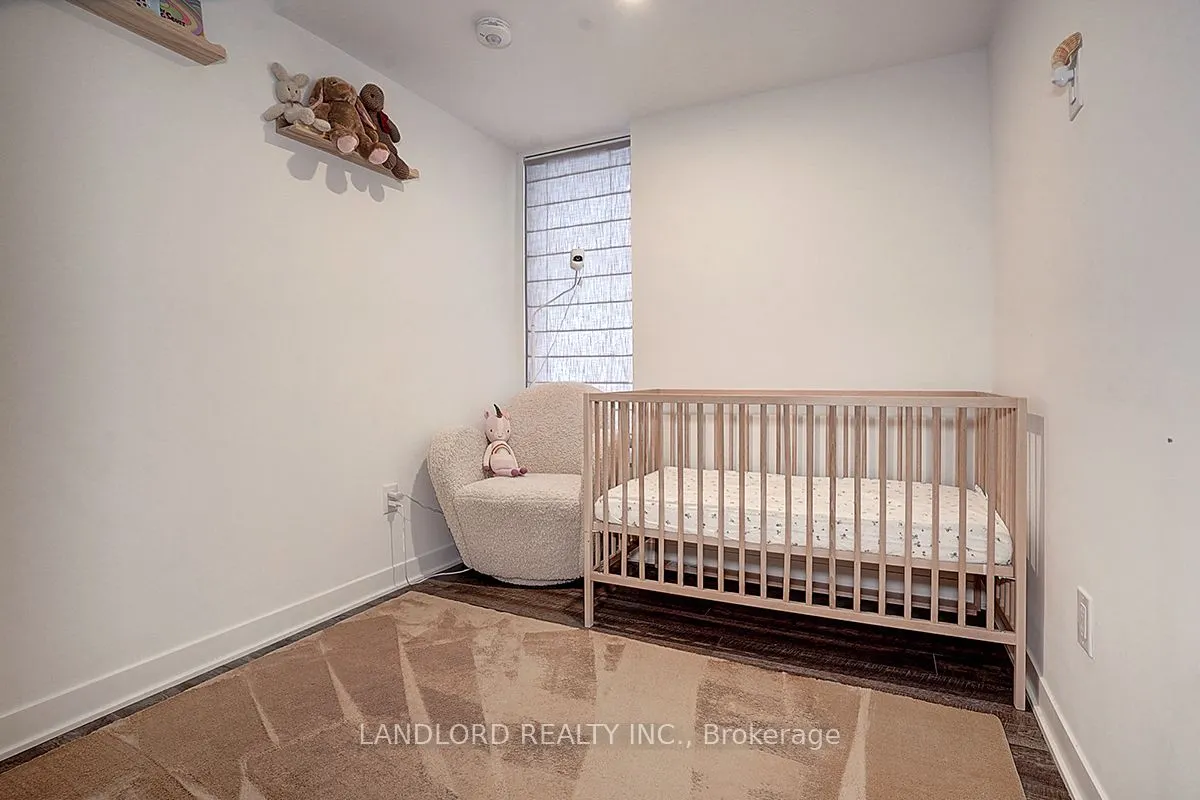
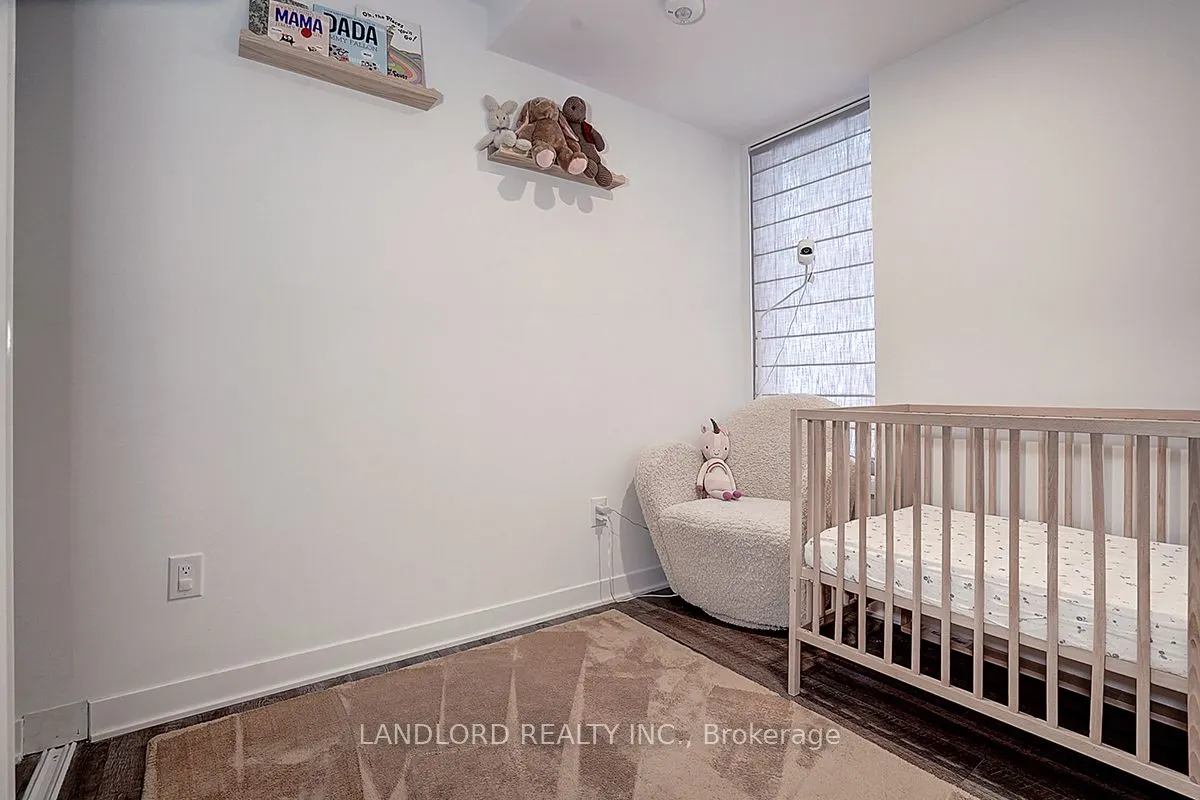
Bedroom 3
Laminate, Closet, Window
Dimensions 8.1 x 7.81 feet
63.26 sqft
Dining Room
Open Concept, Combined w/Living, Laminate
Dimensions 16.99 x 13.48 feet
229.03 sqft
Kitchen
Centre Island, Quartz Counter, Stainless Steel Appl