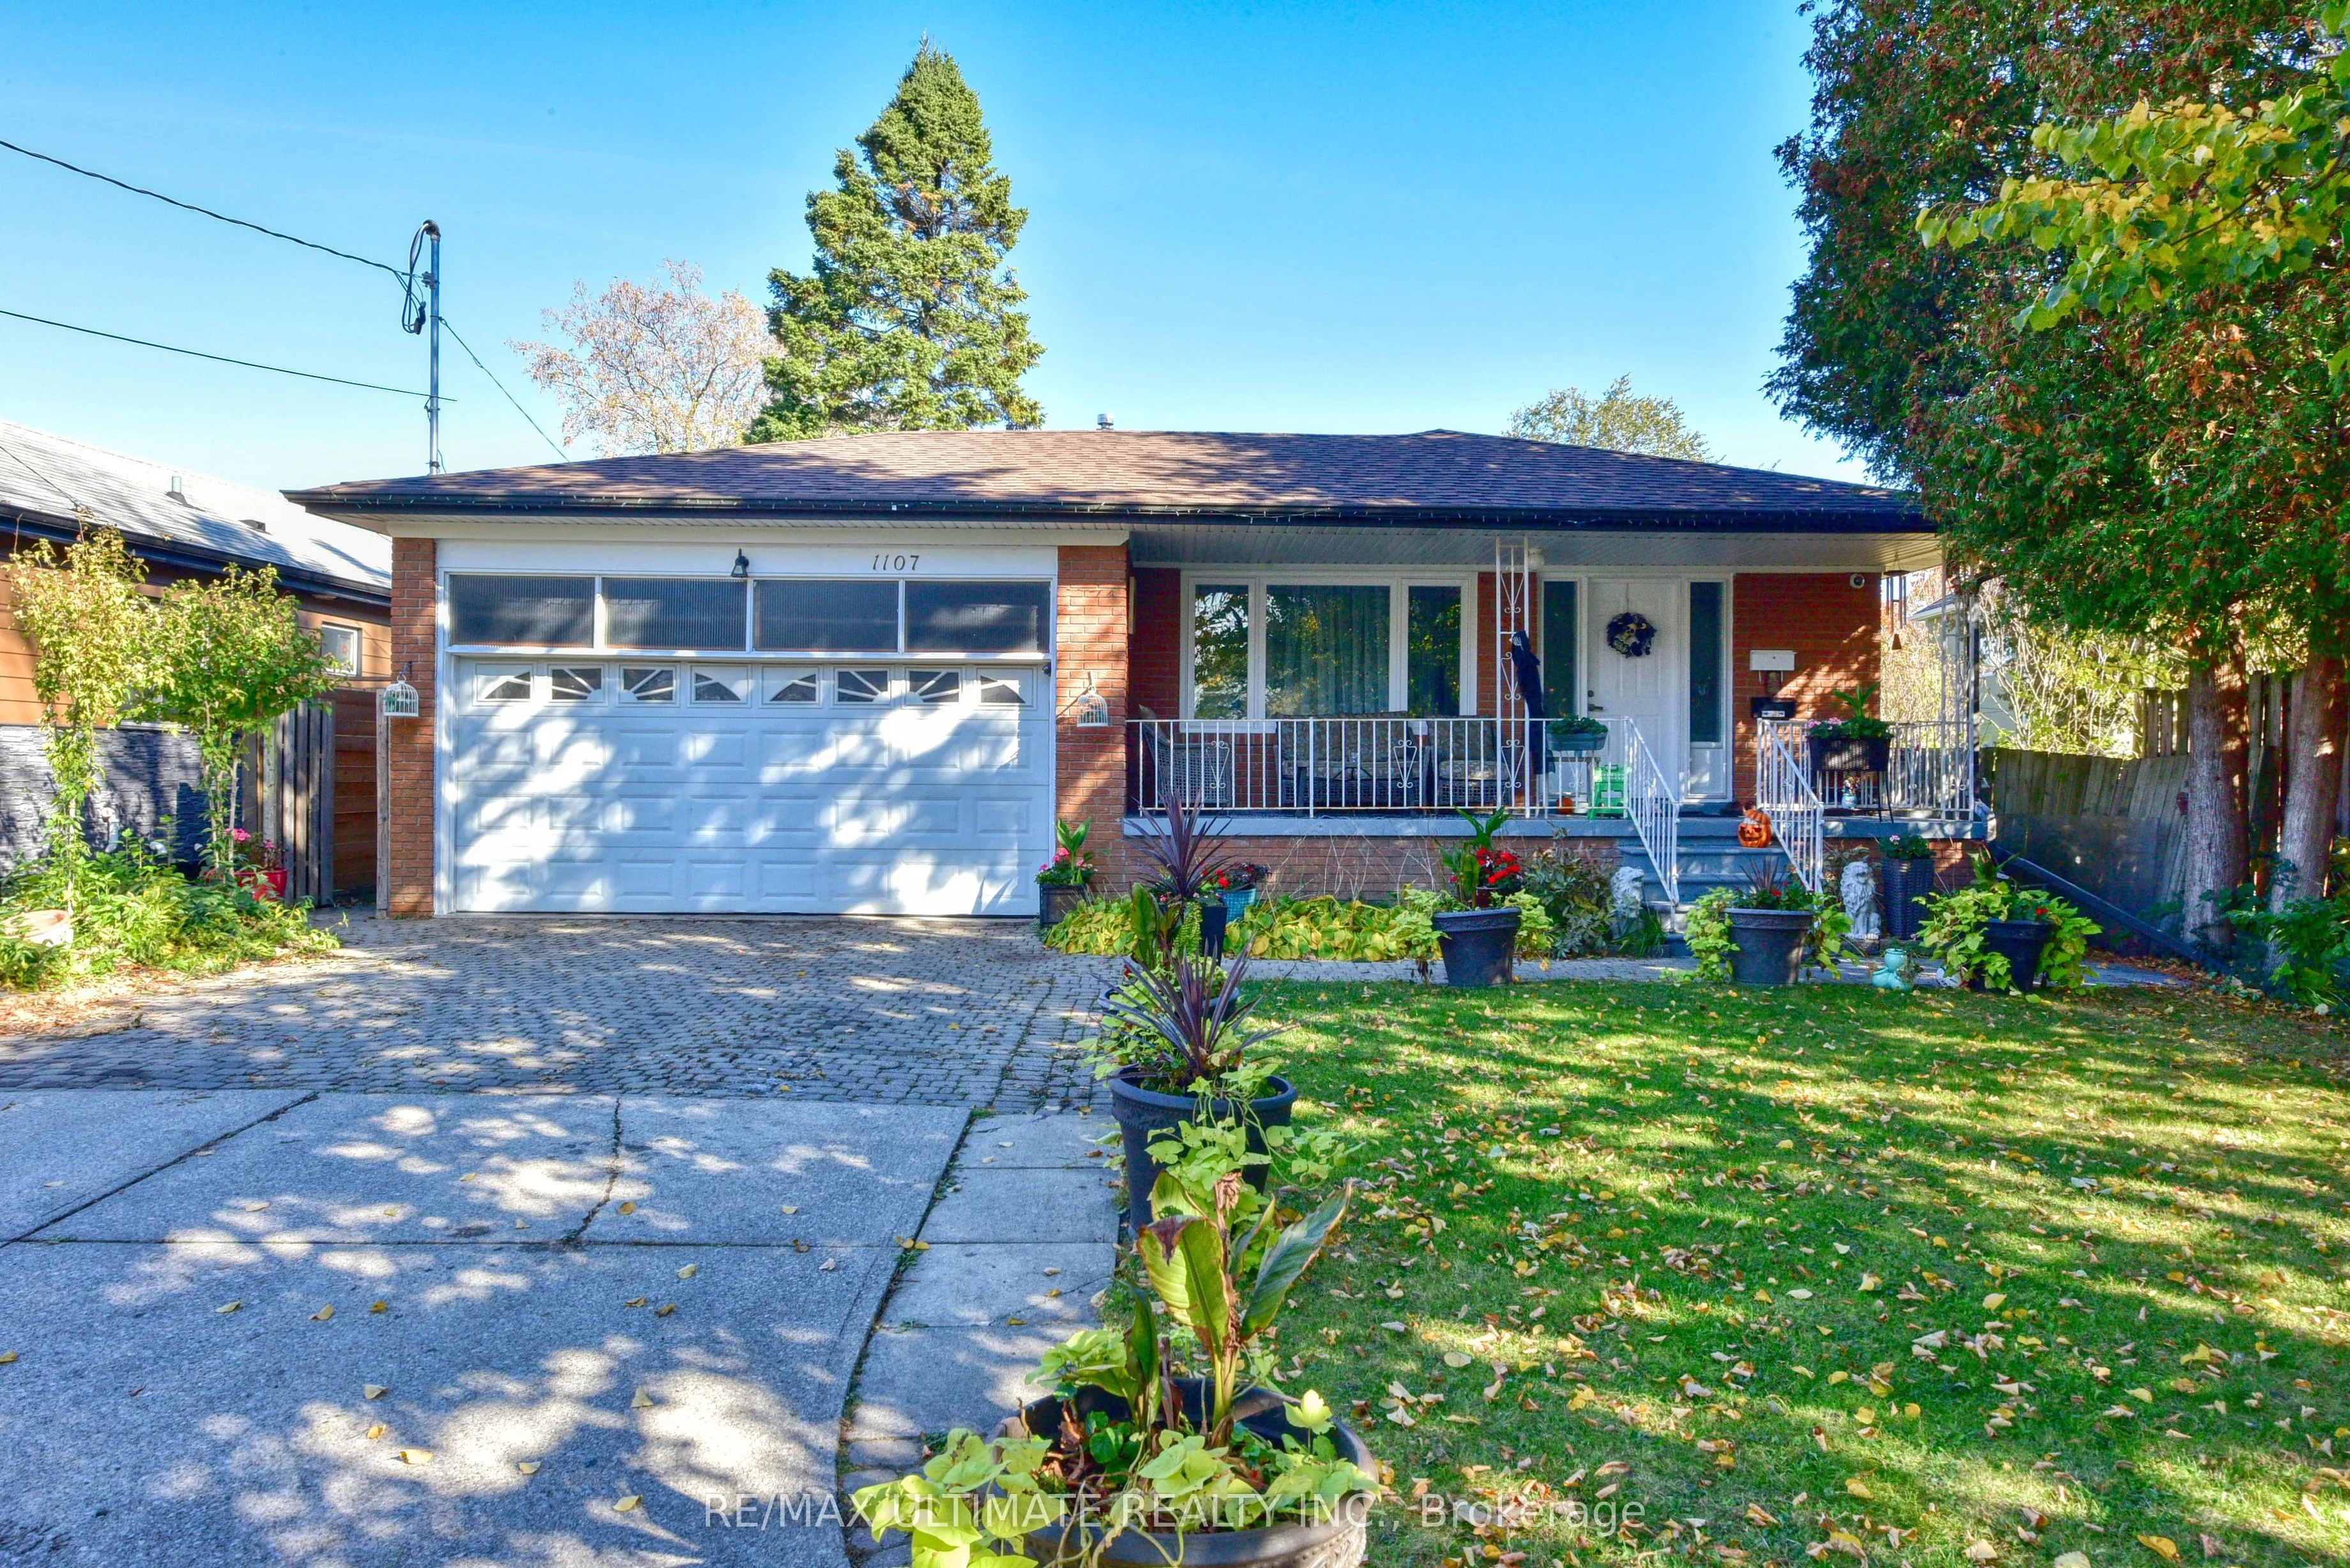
Beautiful Large 2+1 Bedroom Apartment With Separate Entrance & 2 Parking Spaces (In Tandem). Approximately 1,100 Square Feet. Spacious And Well-Maintained 2+1 Bedroom Basement Apartment In A Convenient Mississauga Location! Features Separate Private Entrance, Full-Size Kitchen Wit Appliances, And Pr...ivate Ensuite Laundry. Good-Sized Den Is Perfect For A Home Office, Or Extra Space. Large Cantina For Additional Storage. $2,000 + 40% Of Utilities. A Comfortable And Functional Space Offering Great Value! Conveniently Located Close To Shopping, Parks, Public Transit And Major Highways.
Full Property Details
Interior
Bedrooms
2
Bedrooms Plus
1
Total Bedrooms
3
Washrooms
1
Square Footage
< 700 sqft
Basement
Apartment
Heating Source
Gas
Heating Fuel
Forced Air
Air Conditioning
Central Air
Family Room
No
Kitchens
1
Total Kitchens
1
Fireplace Features
No
Bedrooms
2
Bedrooms Plus
1
Total Bedrooms
3
Washrooms
1
Square Footage
< 700 sqft
Basement
Apartment
Heating Source
Gas
Heating Fuel
Forced Air
Air Conditioning
Central Air
Family Room
No
Kitchens
1
Total Kitchens
1
Fireplace Features
No
Exterior
Driveway
Private
Pool
None
Parking Spaces
2
Total Parking Spaces
2.00
Parking Description
None
Garage Spaces
0
Driveway
Private
Pool
None
Parking Spaces
2
Total Parking Spaces
2.00
Parking Description
None
Garage Spaces
0
Building Description
Style
Bungalow
Home Type
House
Subtype
Detached
Property Orientation
West
Exterior Finish
Brick
Sewers
Sewer
Water Supply
Municipal
Possession Date
No Data
Style
Bungalow
Home Type
House
Subtype
Detached
Property Orientation
West
Exterior Finish
Brick
Sewers
Sewer
Water Supply
Municipal
Possession Date
No Data
Community
Community
Lakeview
Community
Lakeview
Taxes & Fees
Occupancy
Vacant
Occupancy
Vacant
Room Types
Bedroom
Laminate, Window, Closet
Dimensions 10.83 x 8.69 feet
94.11 sqft
Bedroom
Laminate, Window, Closet
Dimensions 11.15 x 10.5 feet
117.08 sqft
Cold Room/Cantina
Concrete Floor, Window
Dimensions 4.43 x 20.67 feet
91.57 sqft
Den
Laminate, Open Concept
Dimensions 7.55 x 9.84 feet
74.29 sqft
Dining Room
Ceramic Floor, Open Concept, Combined w/Library
Dimensions 9.35 x 22.64 feet
211.68 sqft
Kitchen
Ceramic Floor, Ceramic Backsplash, Family Size Kitchen