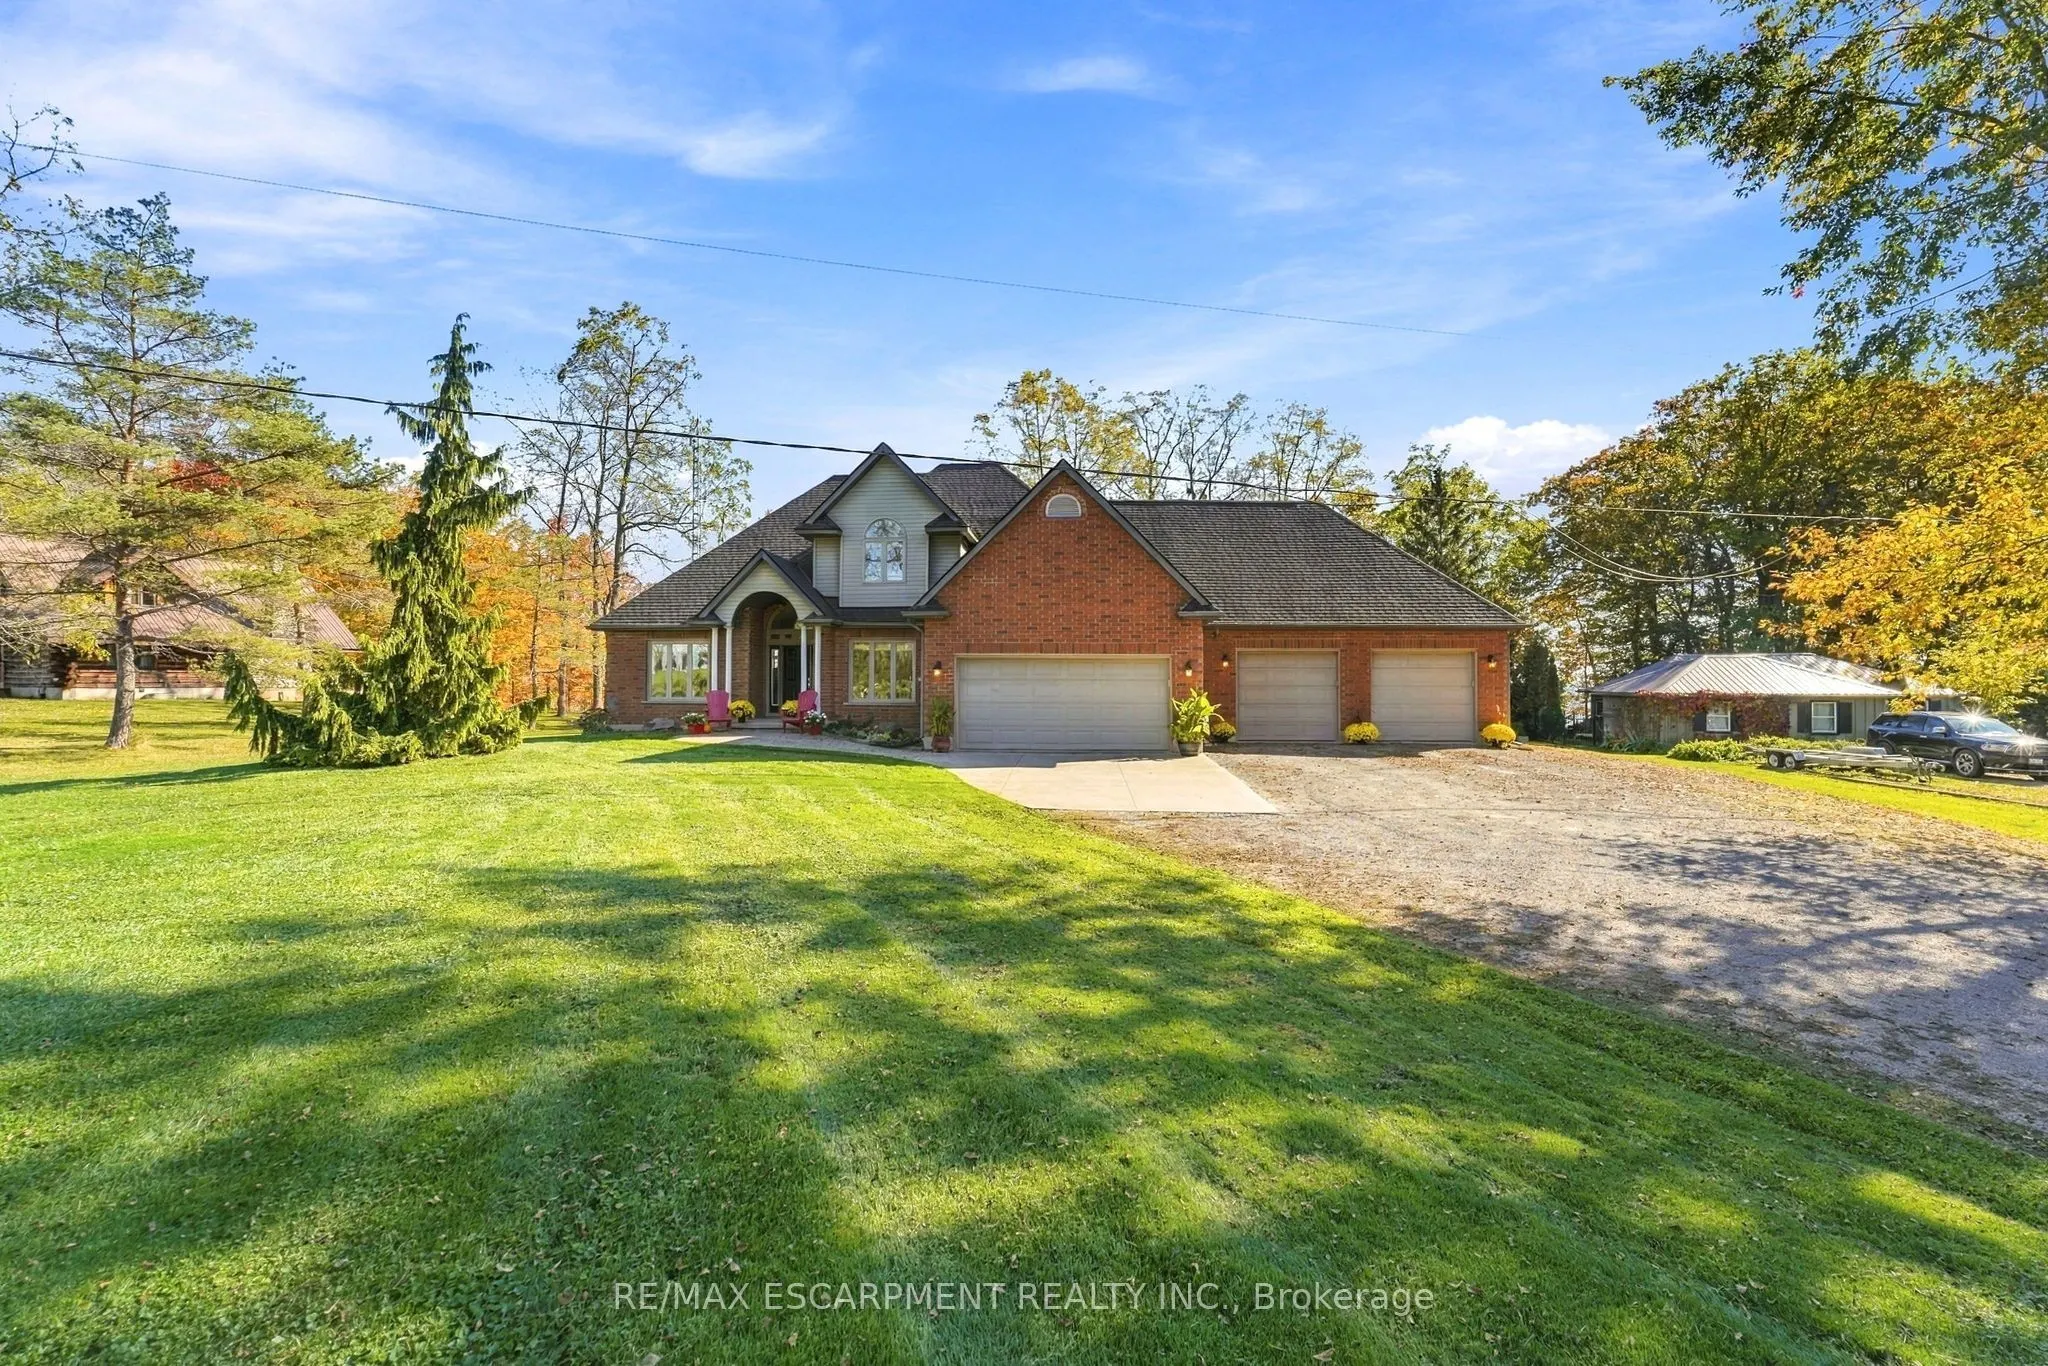
An Exceptional Estate Property with Beautiful Lake Views. Discover a rare opportunity to own an impressive estate-style property in the peaceful community of Lowbanks, where expansive grounds, beautiful lake views and exceptional versatility come together. Situated on an oversized lot, this remarkab...le residence offers a wonderful sense of privacy, space and tranquility. The thoughtfully designed layout features a main floor primary bedroom and convenient main floor laundry, providing comfort and ease for everyday living. Adding to the property's appeal is a fully self-contained secondary suite, ideal for extended family, a private nanny suite, multigenerational living or potential rental income, including short-term accommodations where permitted. A spacious four-car garage and an expansive driveway accommodating more than 15 vehicles provide exceptional parking for family and guests. The unfinished basement, complete with impressive ceiling heights, offers an outstanding opportunity to create additional living space tailored to your needs. With picturesque lake views from the backyard, generous outdoor space and endless possibilities, this distinctive property offers the perfect balance of estate living and everyday functionality. An exceptional opportunity for those seeking privacy, space and the freedom to make a property truly their own.
Full Property Details
Interior
Bedrooms
4
Total Bedrooms
4
Washrooms
4
Square Footage
2500-3000 sqft
Basement
Unfinished,Walk-Up
Heating Source
Gas
Heating Fuel
Forced Air
Air Conditioning
Central Air
Family Room
Yes
Kitchens
2
Total Kitchens
2
Fireplace Features
No
Bedrooms
4
Total Bedrooms
4
Washrooms
4
Square Footage
2500-3000 sqft
Basement
Unfinished,Walk-Up
Heating Source
Gas
Heating Fuel
Forced Air
Air Conditioning
Central Air
Family Room
Yes
Kitchens
2
Total Kitchens
2
Fireplace Features
No
Exterior
Depth
200.0
Front
78.54
Driveway
Private Double
Lot Size
79 x 200.0 ft
Pool
None
Parking Spaces
12
Total Parking Spaces
15.00
Parking Description
Attached
Garage Spaces
3
Zoning
D A10F1
Depth
200.0
Front
78.54
Driveway
Private Double
Lot Size
79 x 200.0 ft
Pool
None
Parking Spaces
12
Total Parking Spaces
15.00
Parking Description
Attached
Garage Spaces
3
Zoning
D A10F1
Building Description
Style
2-Storey
Home Type
House
Subtype
Detached
Property Orientation
South
Exterior Finish
Aluminum Siding,Brick
Sewers
Septic
Water Supply
Other
Possession Date
No Data
Style
2-Storey
Home Type
House
Subtype
Detached
Property Orientation
South
Exterior Finish
Aluminum Siding,Brick
Sewers
Septic
Water Supply
Other
Possession Date
No Data
Community
Community
Dunnville
Community
Dunnville
Taxes & Fees
Taxes
$6,825.21 /yr
Tax Year
2025
Occupancy
Owner+Tenant
Taxes
$6,825.21 /yr
Tax Year
2025
Occupancy
Owner+Tenant
Room Types
Bathroom
Ensuite Bath
Dimensions 12.17 x 10.01 feet
121.82 sqft
Bathroom
2 Pc Bath
Dimensions 6.27 x 6.43 feet
40.32 sqft
Bedroom
-
Dimensions 11.68 x 14.6 feet
170.53 sqft
Bedroom
-
Dimensions 12.43 x 13.75 feet
170.91 sqft
Bedroom
-
Dimensions 8.83 x 17.75 feet
156.73 sqft
Dining Room
-
Dimensions 8.99 x 16.5 feet
148.34 sqft
Family Room
-
Dimensions 19.16 x 22.67 feet
434.36 sqft
Kitchen
-
Dimensions 10.76 x 15.26 feet
164.2 sqft
Laundry
-
Dimensions 10.43 x 6.43 feet
67.06 sqft
Living Room
-
Dimensions 11.68 x 14.01 feet
163.64 sqft
Other
Walk-In Closet(s)
Dimensions 5.68 x 7.58 feet
43.05 sqft
Primary Bedroom
-
Dimensions 12.17 x 21.42 feet
260.68 sqft
Similar Properties(No results)
Mortgage Calculator
Calculate your estimated monthly mortgage payment
Price
$1,449,900
$
%
%
Total cost of mortgage
$0
Monthly payment
By clicking Save, we will calculate your estimated mortgage for all properties using the saved values (down payment percentage, interest rate, and amortization).
The accuracy and applicability of this calculator are not guaranteed.