Sign In or Create a Free Account to see full details of this property
Key Facts
Key facts for 5030 Heatherleigh Avenue #83
Property Type
Condo, 3-Storey
Parking
Private 1 garage, 2 parking
MLS #
W13035058
Size
1400-1599 sqft
Basement
Finished with Walk-Out
Listed on
2026-04-23
Lot size
-
Tax
$4,538 /yr
Days on Market
188
Approximate Age
16-30
Maintenance Fee
$297.95/mo
Common Elements, Par...
Description
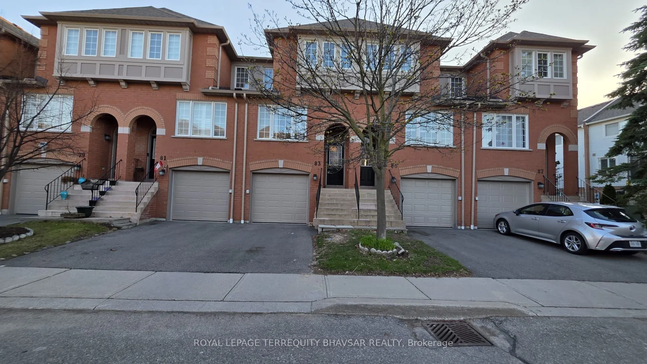
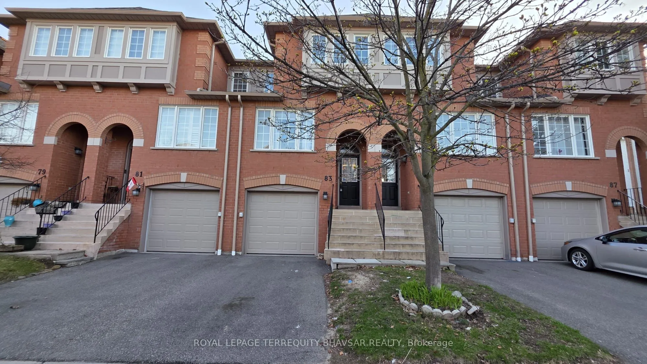
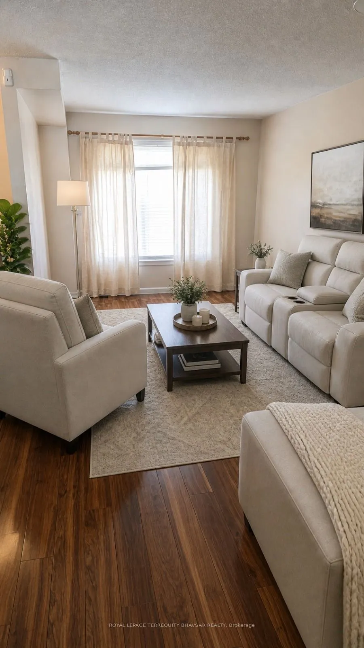
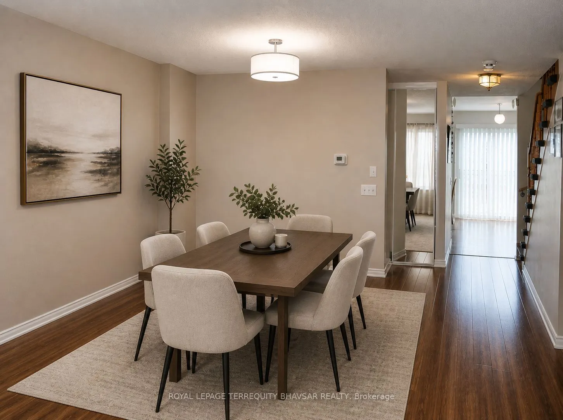
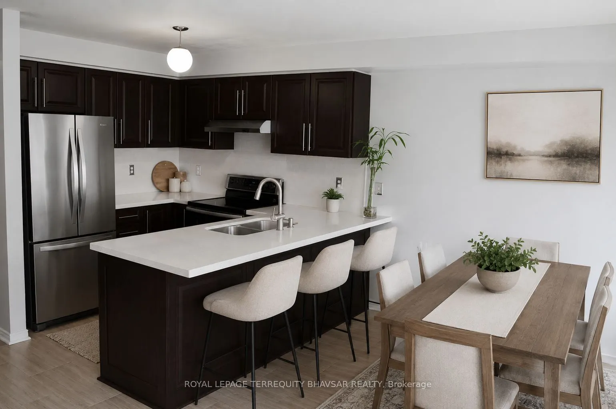
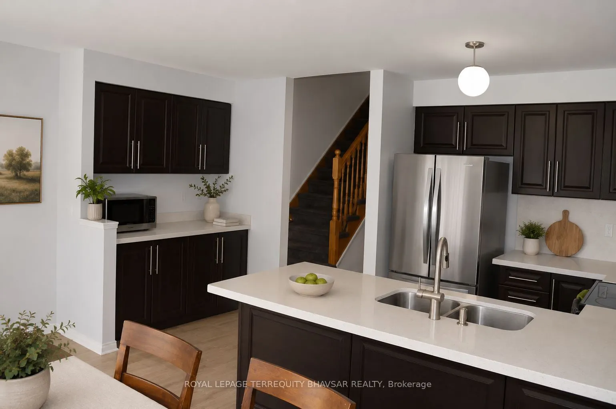
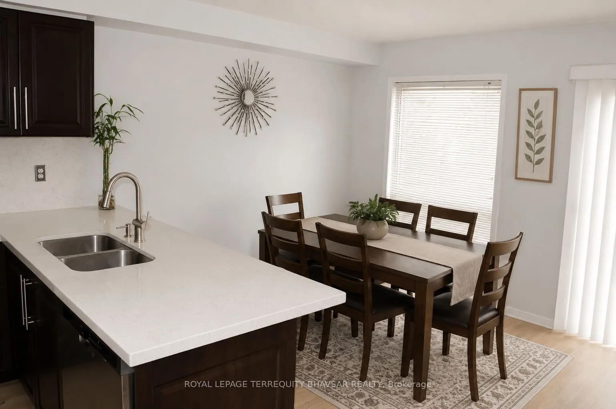
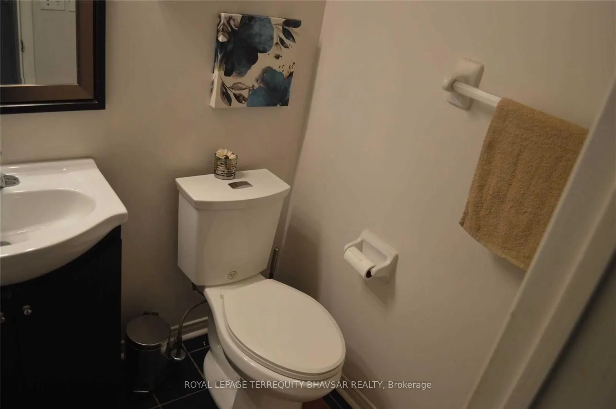
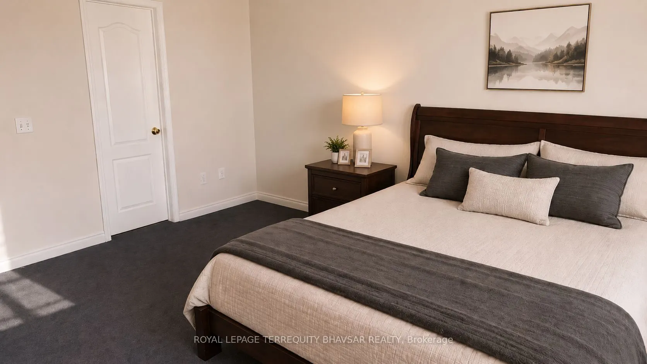
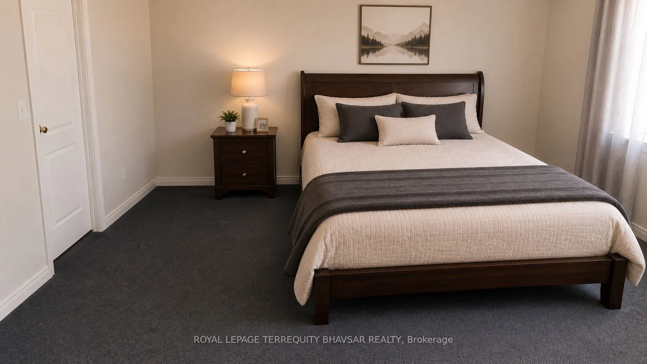
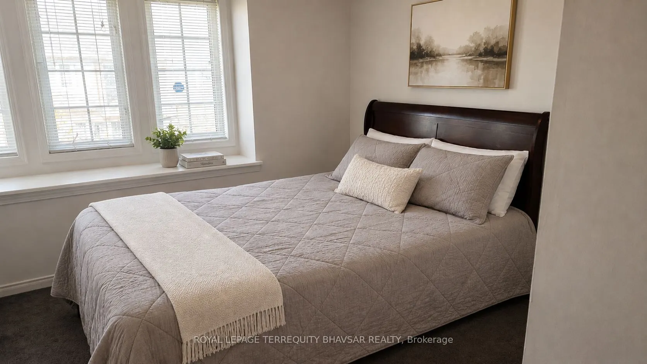
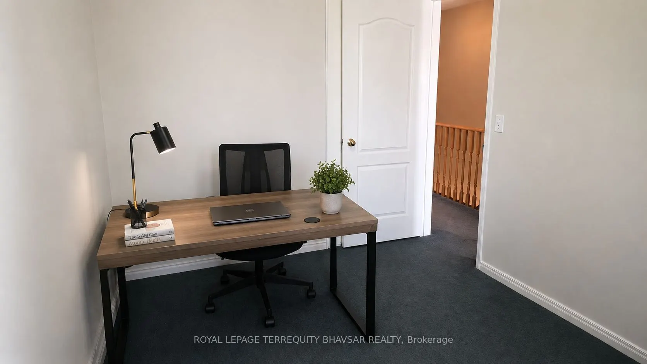
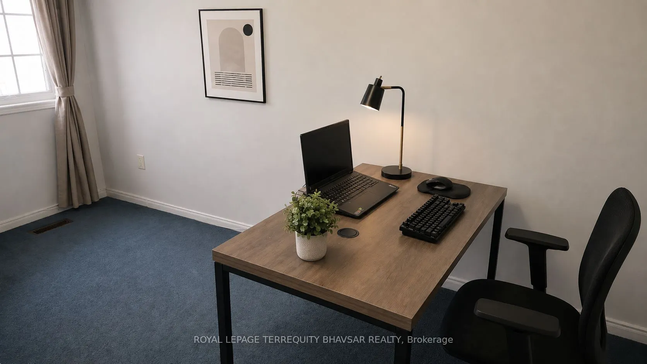
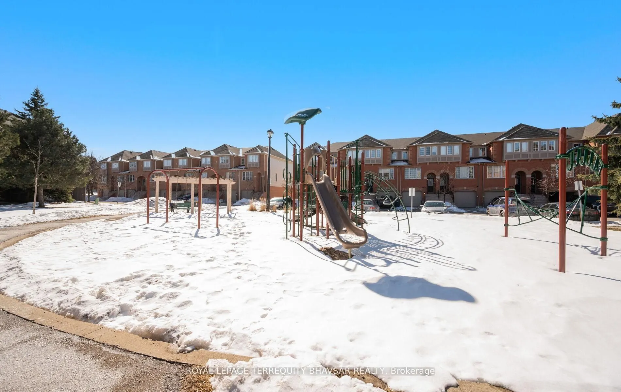
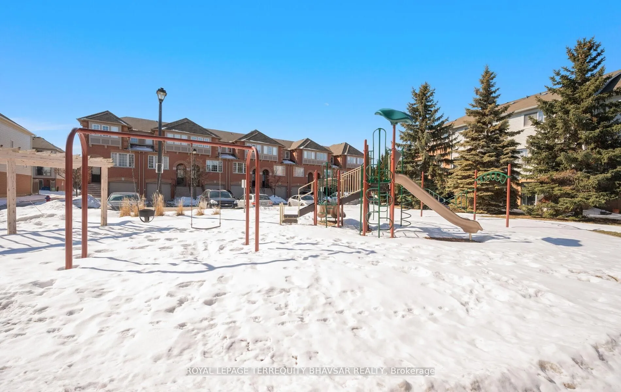
Beautifully updated and well maintained, this spacious 3-bedroom east facing condo townhouse is one of the well designed floorplans in the complex and offers outstanding value in a highly desirable location. The home features a fully renovated kitchen with stainless steel appliances, quartz countert...ops, and ample cabinetry-perfect for everyday living and entertaining. The main living area is enhanced with updated flooring, creating a warm and modern feel throughout. Washrooms have been tastefully renovated, and the furnace has been replaced, offering added comfort and peace of mind. The second level offers a generous primary bedroom with a semi-ensuite bathroom, along with two additional well-sized bedrooms, each with closets. A large eat-in kitchen provides plenty walk-out basement that opens to a private patio and a beautifully landscaped open yard-ideal of space for family meals, while the bright family room features a for relaxing or entertaining without the hassle of maintenance. Interior access to the garage adds everyday convenience. Located in a well-managed complex with low maintenance fees under $300, this home is perfect for families and investors alike. Enjoy access to children's parks, visitor parking, and public transit right at the doorstep. Just minutes to Highways 403 & 401 and Heartland Town Centre, with shopping, dining, and everyday amenities nearby. Situated within the highly regarded Rick Hansen Secondary School catchment. A fantastic opportunity to own a move-in ready home in a prime Mississauga location. Pictures are virtually staged and does not match the current furniture in the house. Tenant vacating mid August, vacant possession will be provided thereafter.