Sign In or Create a Free Account to see full details of this property
Key Facts
Key facts for 6769 Gracefield Drive
Property Type
House, 2-Storey
Parking
Built-In 2 garage, 3 parking
MLS #
W13038784
Size
2000-2500 sqft
Basement
Finished
Listed on
2026-04-23
Lot size
40 x 103.35
Tax
$7,289 /yr
Days on Market
187
Approximate Age
-
Maintenance Fee
-
Description
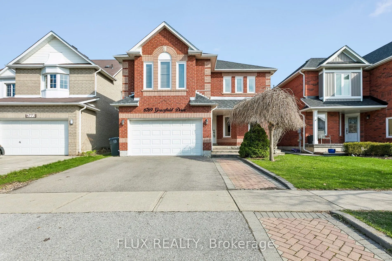
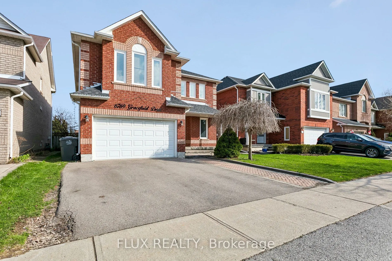
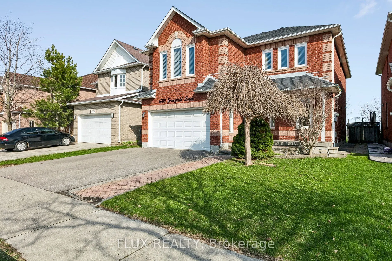
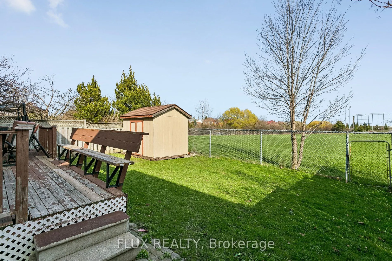
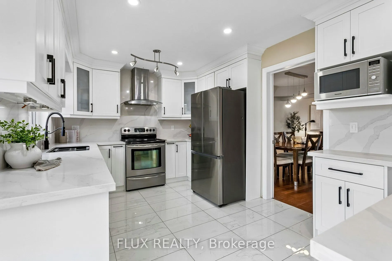
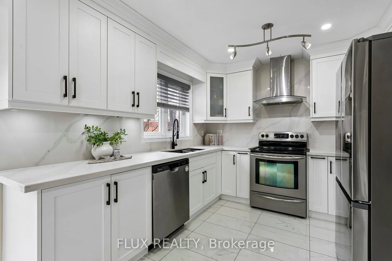
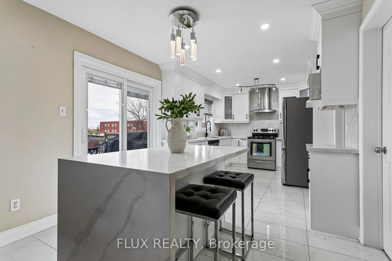
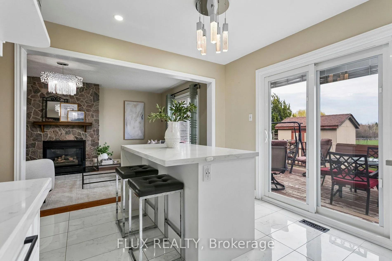
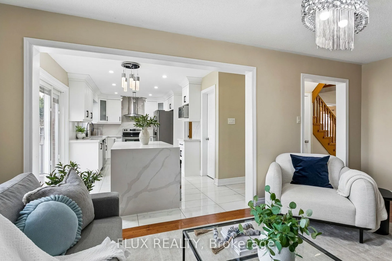
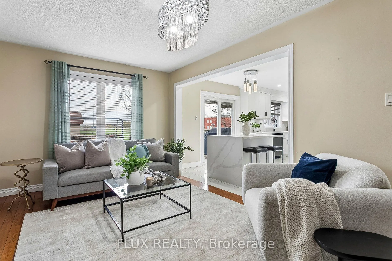
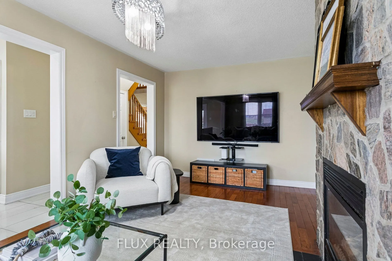
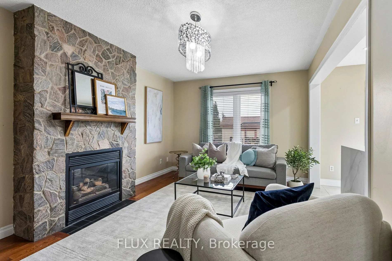
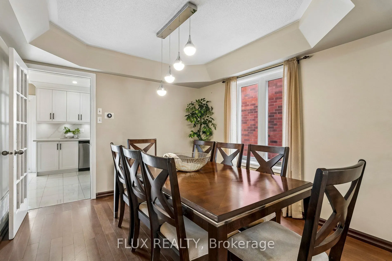
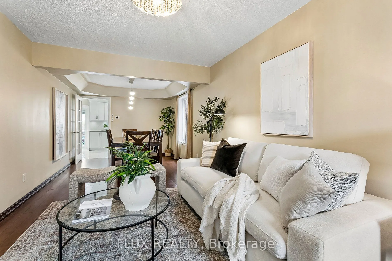
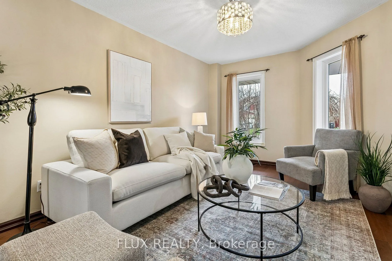
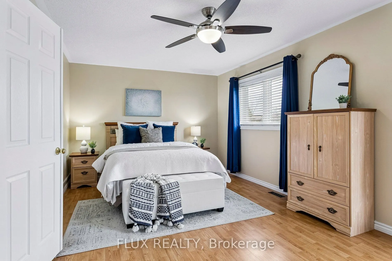
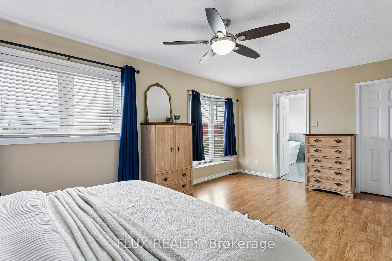
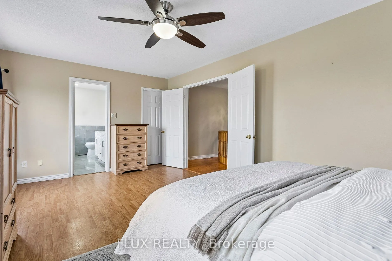
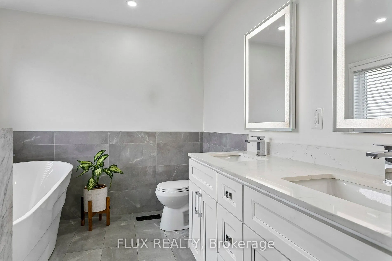
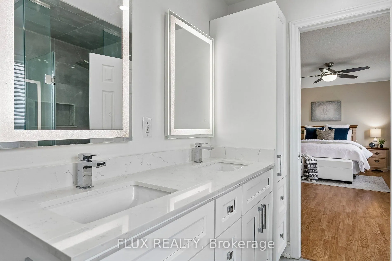
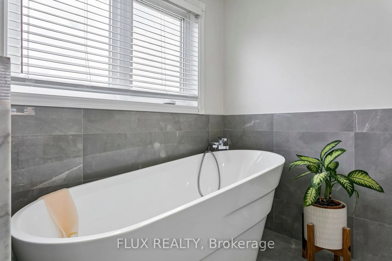
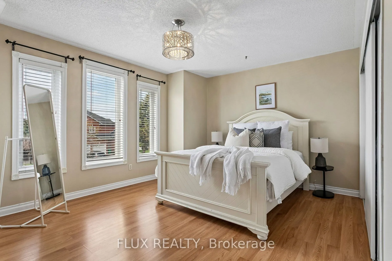
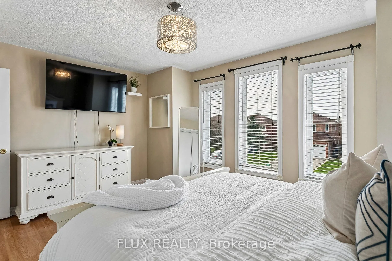
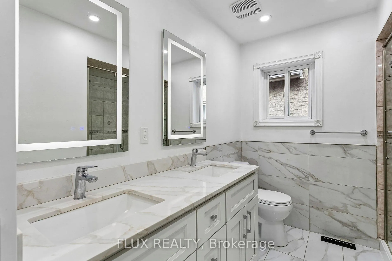
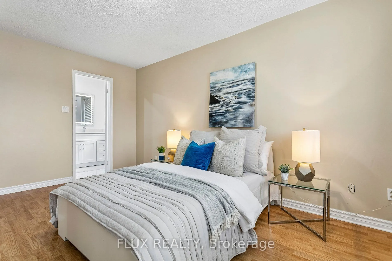
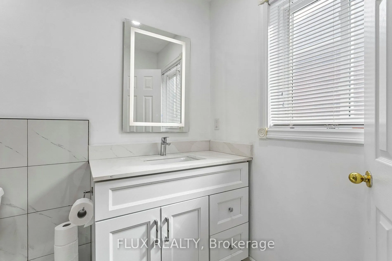
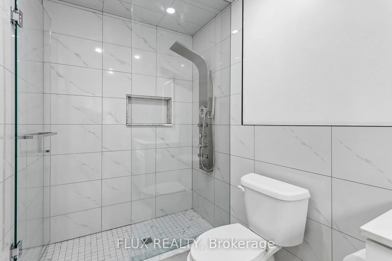
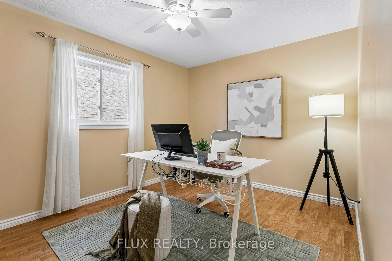
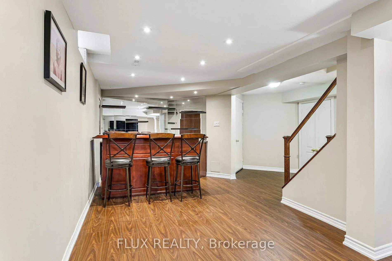
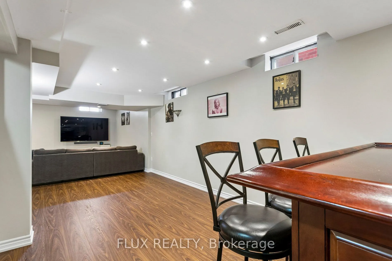
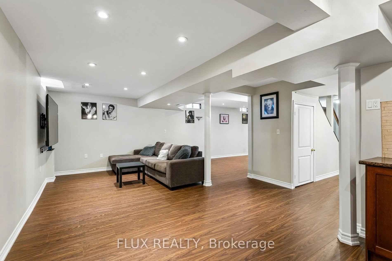
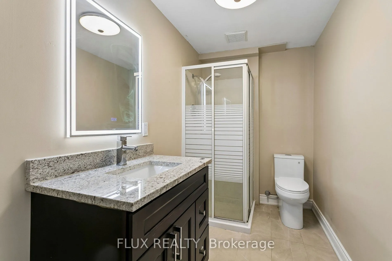
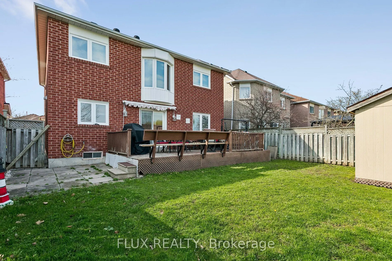
Welcome to 6769 Gracefield Drive, a breathtaking, fully modernized detached masterpiece in Mississauga's highly sought-after Lisgar community. Offering over 3,500 sq. ft. of finished living space, this turnkey gem greets you with an elegant curved staircase and a seamless open-concept layout. At the... heart of the home is a show-stopping chef's kitchen boasting sleek white cabinetry, high-end stainless steel appliances, and a massive waterfall-edge quartz island. The upper level features four generously sized bedrooms, including a lavish primary retreat with a spa-like 5-piece ensuite featuring a freestanding soaking tub and seamless glass shower, alongside a secondary bedroom that also enjoys its own private ensuite. Downstairs, the fully finished basement expands your living options with a sprawling recreation area, a custom built-in bar, and an additional 3-piece bathroom-ideal for a media center, playroom, or home office. Step outside to your ultimate private sanctuary, where an expansive wood deck overlooks a lush lawn and peaceful school greenspace with absolutely no rear neighbors. Complete with a double-car garage and located just steps from Lisgar Middle School and major transit, this spectacular property flawlessly blends modern luxury with everyday family convenience.