Sign In or Create a Free Account to see full details of this property
Key Facts
Key facts for 5467 Planters Wood Court
Property Type
House, 2-Storey
Parking
Attached 2 garage, 3 parking
MLS #
W13483290
Size
3000-3500 sqft
Basement
Full,Unfinished
Listed on
2026-06-24
Lot size
46 x 146.45
Tax
$9,676.96 /yr
Days on Market
126
Approximate Age
-
Maintenance Fee
-
Description
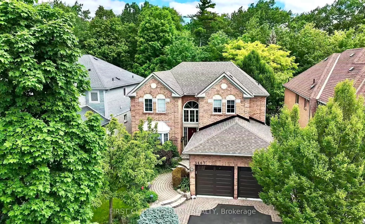
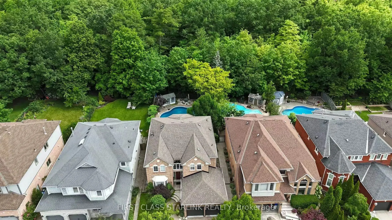
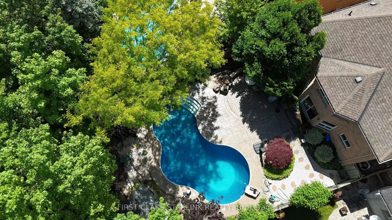
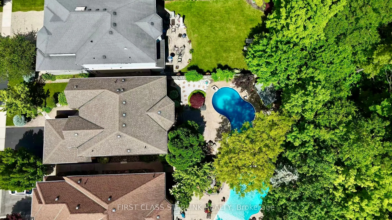
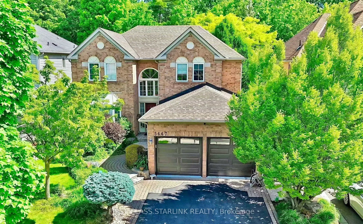
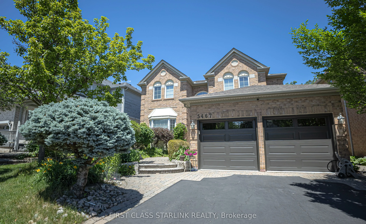
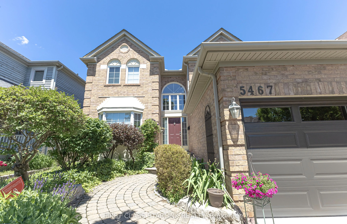
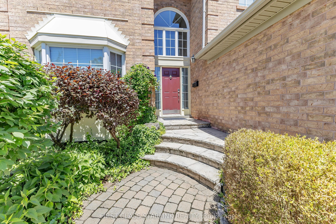
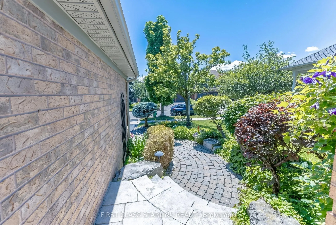
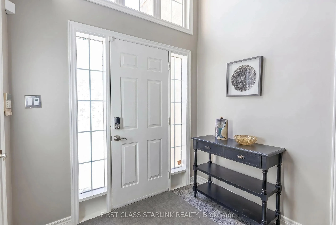
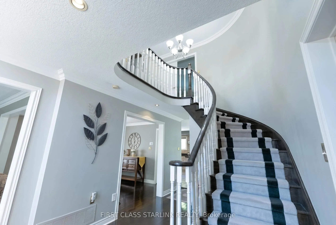
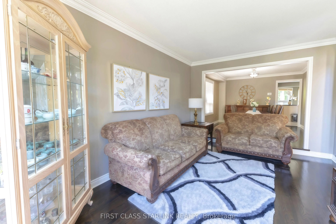
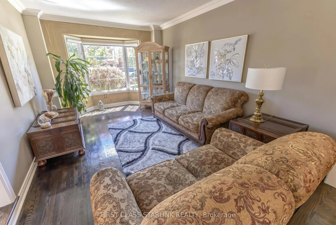
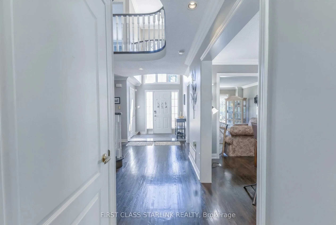
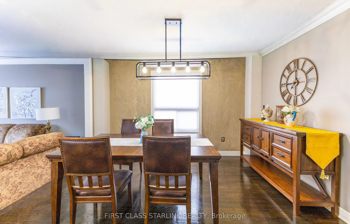
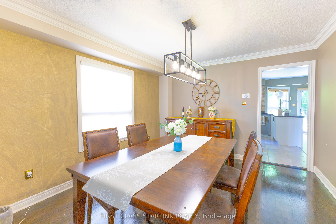
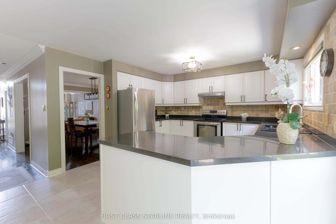
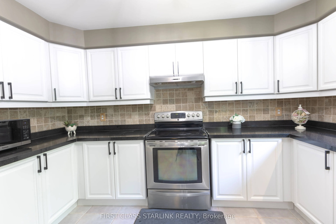
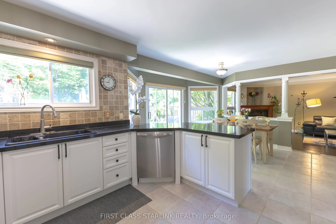
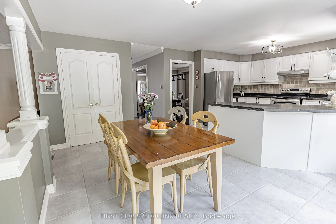
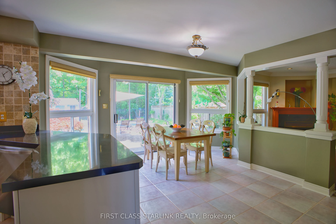
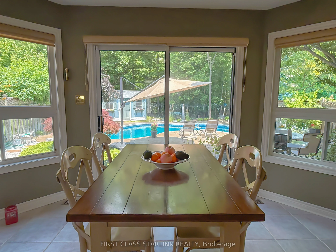
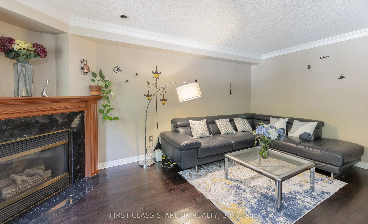
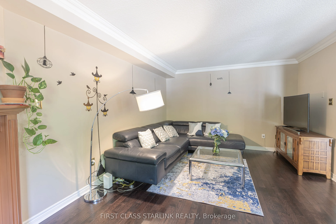
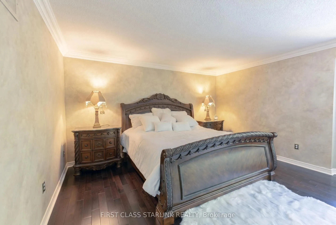
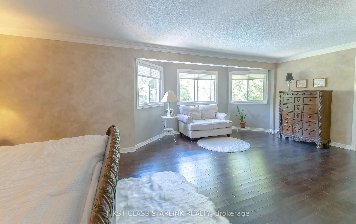
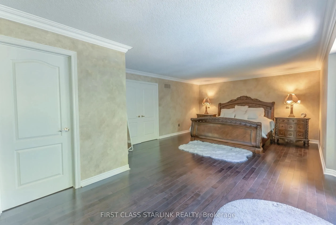
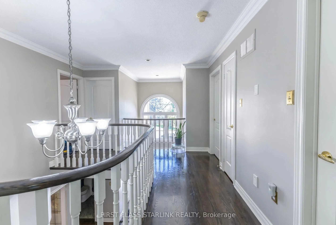
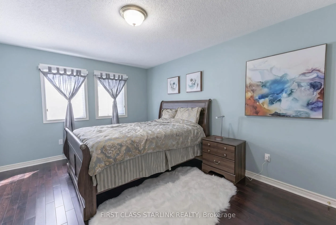
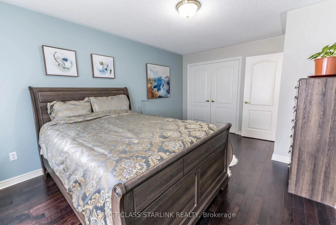
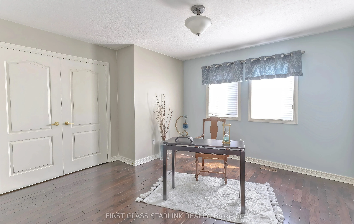
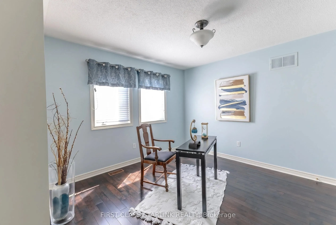
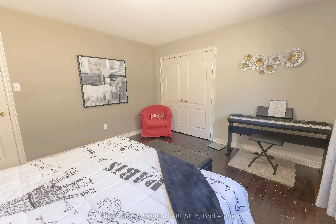
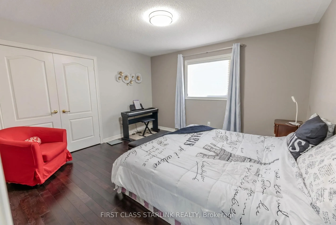
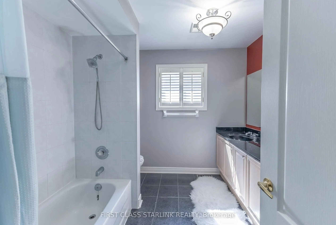
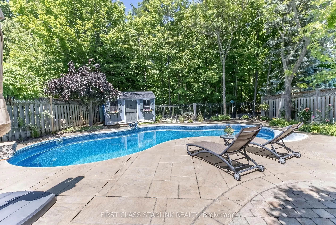
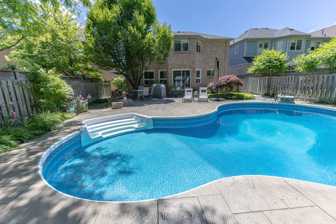
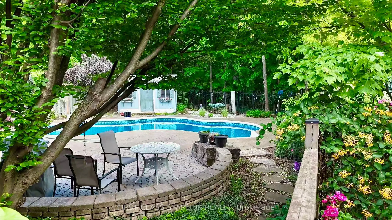
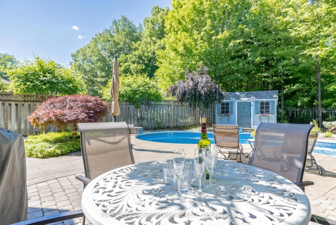
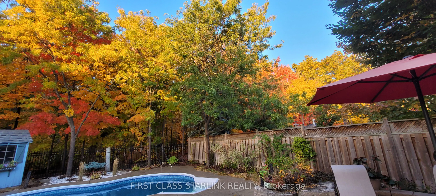
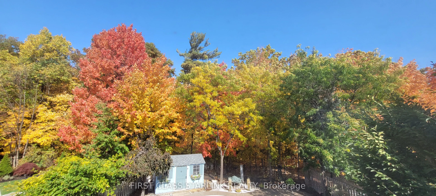
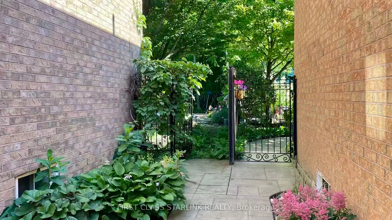
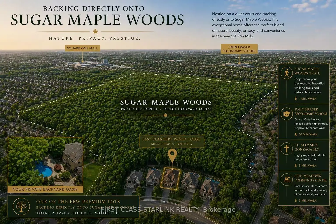
Your Private Resort Awaits!! Backing directly onto Sugar Maple Woods on a rare 146.5-ft deep premium lot, this is one of the most desirable settings in the prestigious John Fraser and St. Aloysius Gonzaga school district. Why escape to Muskoka or Florida when you can enjoy your own private resort at... home? Featuring a spectacular in-ground pool, an expansive forest backdrop, towering tree canopy, beautifully landscaped gardens, and a professionally finished concrete patio. This exceptional privacy backyard oasis delivers resort-style living every day. Enjoy nature in every season. Spring brings colourful gardens and blooming flowers, while fall showcases stunning shades of red, gold, and amber throughout the woods. The extraordinary lot depth and natural setting create a lifestyle rarely found in the city. This beautifully maintained and sun-filled home features hardwood flooring throughout, four spacious bedrooms, a large primary suite with sitting area, and a spacious, bright and updated kitchen with stainless steel appliances and a breakfast area overlooking the woods. A soaring two-storey foyer window and a large south-facing bay window in the living room fill the home with natural light year-round. Situated on a quiet child-safe court, just steps to parks, community centre, shopping, and transit. Minutes to Credit Valley Hospital, Erin Mills Town Centre, Highways 403, 407 and 401, and GO Transit.