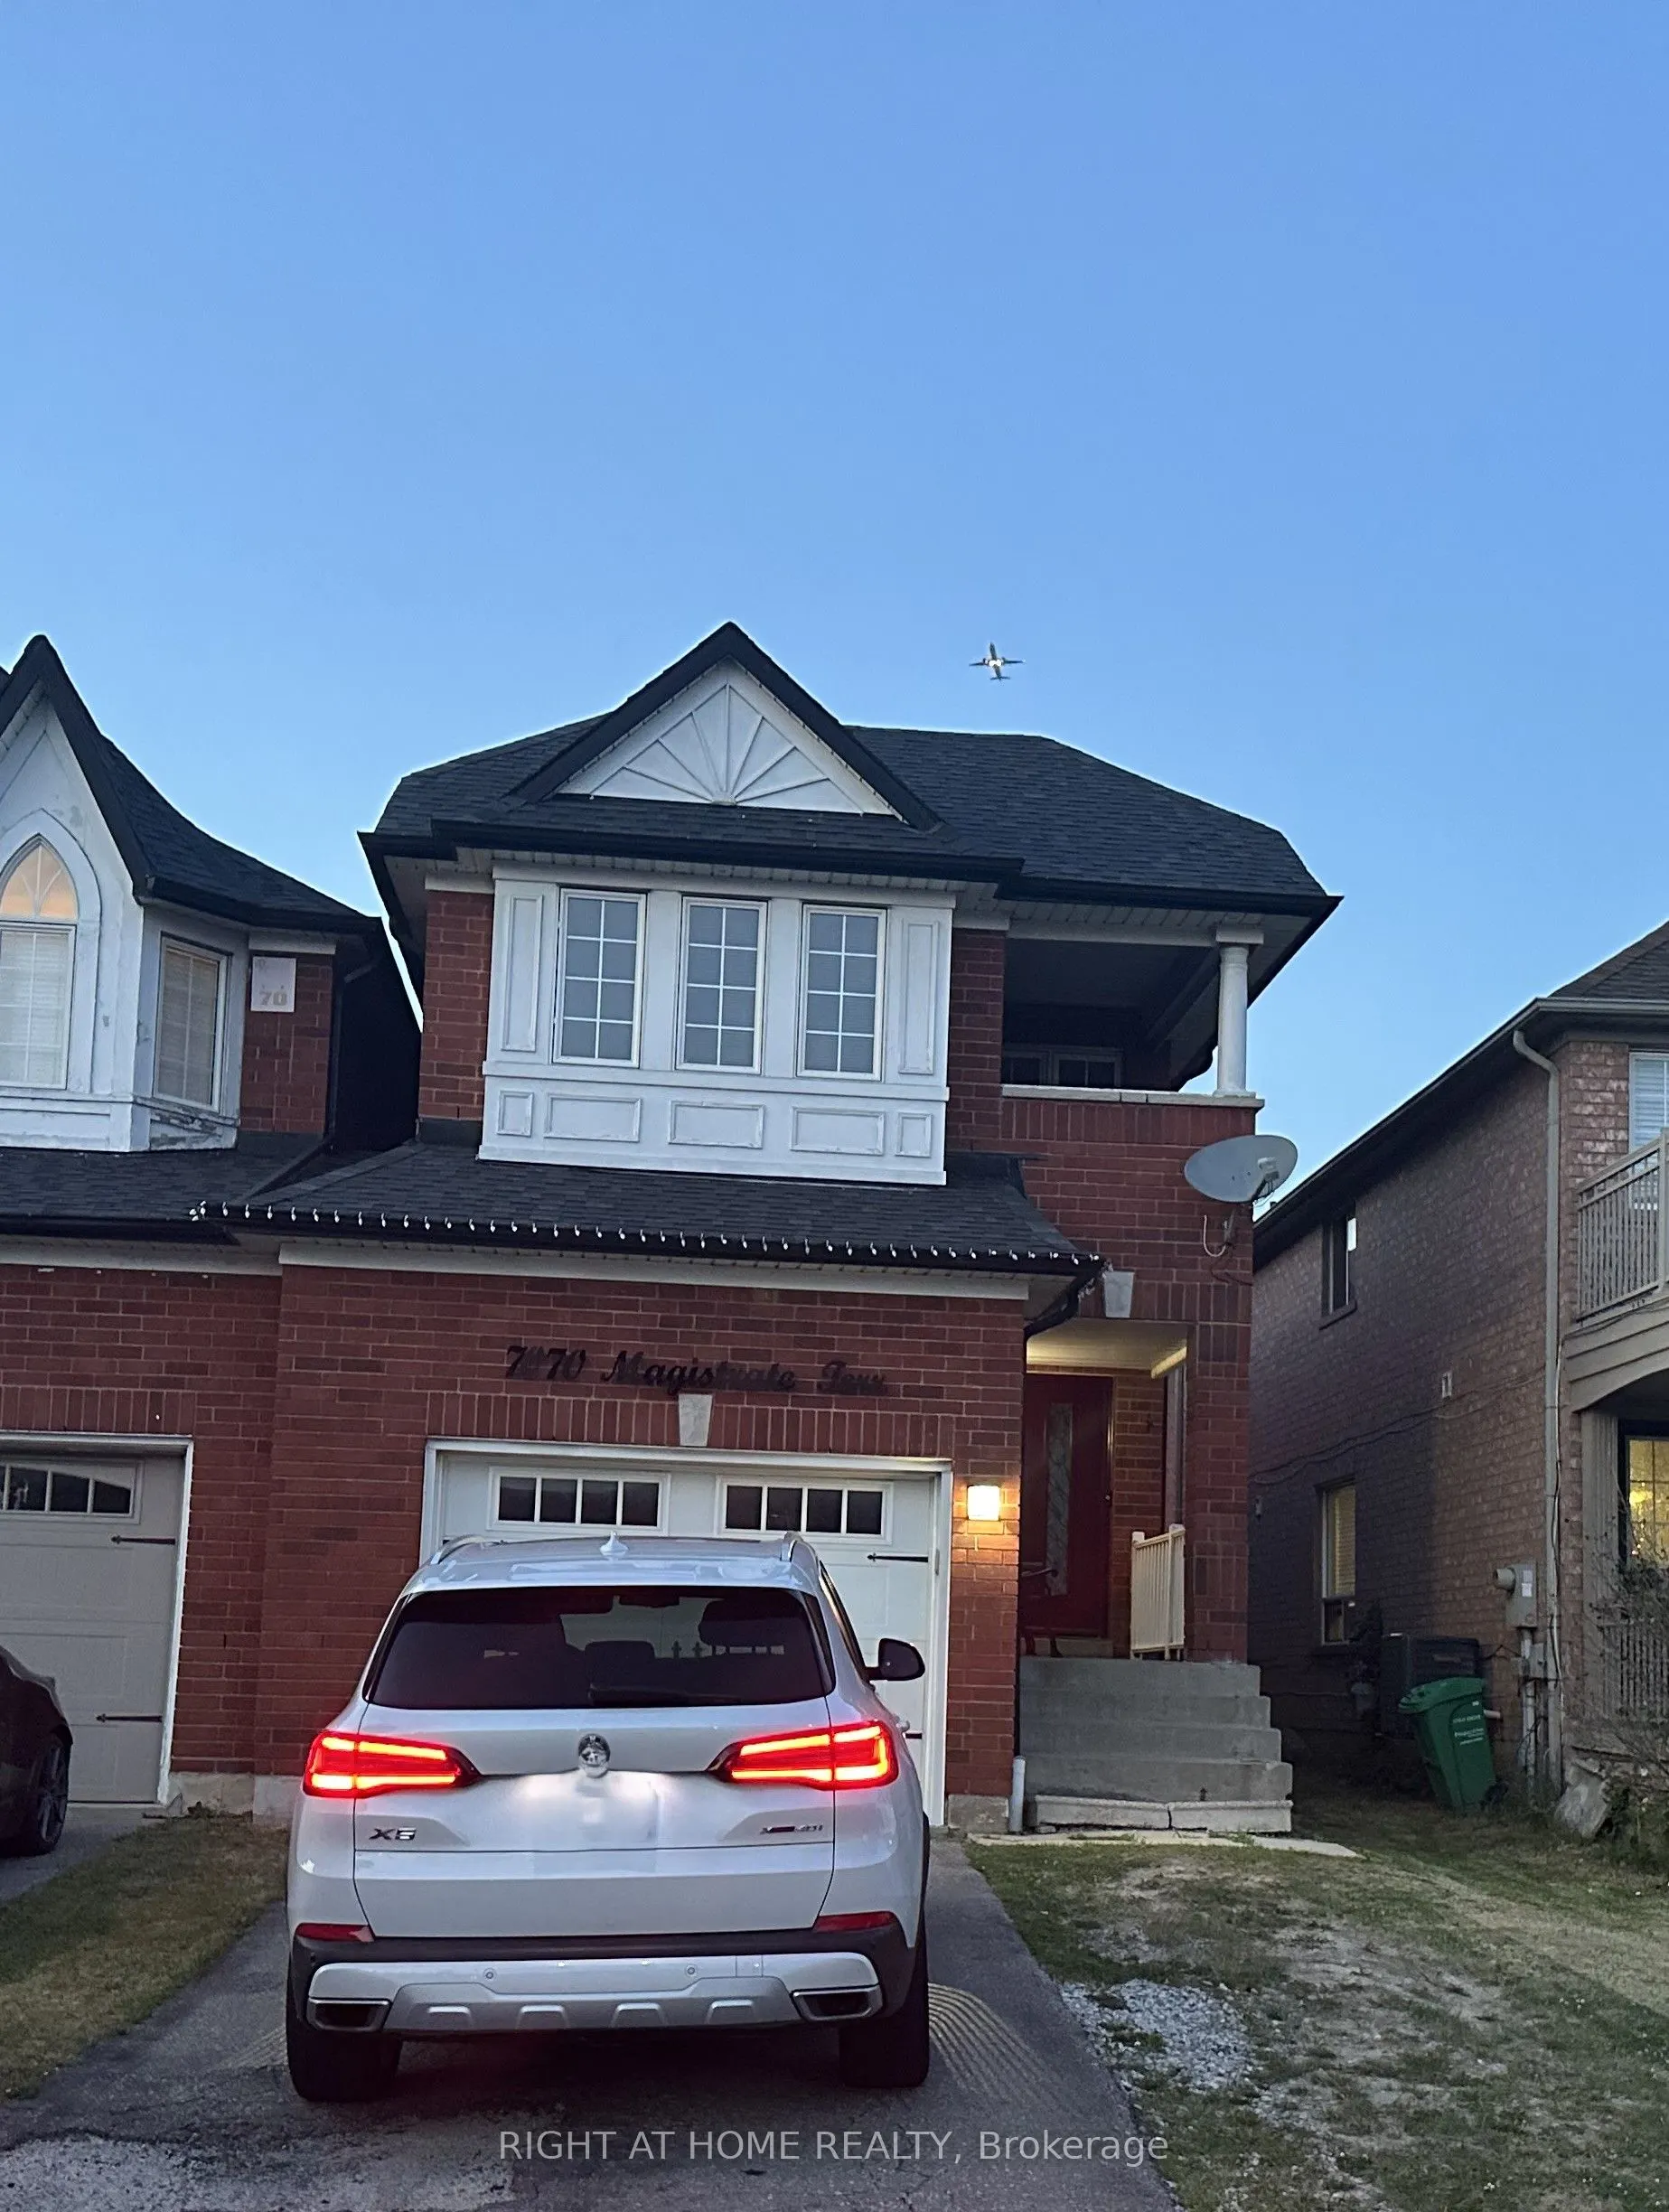
Must see! Motivated Seller, Price to Sell. Detached - Link with 4-bedroom, 3-bathroom home located in the desirable Meadowvale Village community. This spacious residence features hardwood flooring on the main level and an elegant oak staircase, offering a solid foundation and functional layout.The h...ome features generous principal rooms and a bright, practical design, making it a great opportunity for buyers looking to personalize and update to their own taste.Situated in a highly convenient Mississauga location, Meadowvale Village offers excellent access to Highways 401, 407, and 410, along with nearby schools, parks, shopping, and transit.A fantastic opportunity in a sought-after neighbourhood with strong potential.
Full Property Details
Interior
Bedrooms
4
Total Bedrooms
4
Washrooms
3
Square Footage
1500-2000 sqft
Basement
Unfinished
Heating Source
Electric
Heating Fuel
Forced Air
Air Conditioning
Central Air
Family Room
Yes
Kitchens
1
Total Kitchens
1
Fireplace Features
No
Bedrooms
4
Total Bedrooms
4
Washrooms
3
Square Footage
1500-2000 sqft
Basement
Unfinished
Heating Source
Electric
Heating Fuel
Forced Air
Air Conditioning
Central Air
Family Room
Yes
Kitchens
1
Total Kitchens
1
Fireplace Features
No
Exterior
Depth
108.61
Front
24.46
Driveway
Private
Lot Size
24 x 108.61 ft
Pool
None
Waterfront
None
Parking Spaces
2
Total Parking Spaces
3.00
Parking Description
Built-In
Garage Spaces
1.5
Depth
108.61
Front
24.46
Driveway
Private
Lot Size
24 x 108.61 ft
Pool
None
Waterfront
None
Parking Spaces
2
Total Parking Spaces
3.00
Parking Description
Built-In
Garage Spaces
1.5
Building Description
Style
2-Storey
Home Type
House
Subtype
Link
Year Built
16-30
Property Orientation
South
Exterior Finish
Brick
Sewers
Sewer
Water Supply
Municipal
Possession Date
8/1/2026
Style
2-Storey
Home Type
House
Subtype
Link
Year Built
16-30
Property Orientation
South
Exterior Finish
Brick
Sewers
Sewer
Water Supply
Municipal
Possession Date
8/1/2026
Community
Community
Meadowvale Village
Community
Meadowvale Village
Taxes & Fees
Taxes
$5,604 /yr
Tax Year
2025
Occupancy
Owner
Taxes
$5,604 /yr
Tax Year
2025
Occupancy
Owner
Room Types
Bedroom
5 Pc Ensuite, Walk-In Closet(s)
Dimensions 16.7 x 11.29 feet
188.54 sqft
Bedroom 2
Broadloom
Dimensions 11.61 x 8.01 feet
93 sqft
Bedroom 3
Broadloom
Dimensions 11.61 x 8.69 feet
100.89 sqft
Bedroom 4
Broadloom, W/O To Balcony
Dimensions 10.01 x 10.89 feet
109.01 sqft
Breakfast
Hardwood Floor, Combined w/Kitchen
Dimensions 10.01 x 7.32 feet
73.27 sqft
Family Room
Hardwood Floor
Dimensions 14.99 x 9.42 feet
141.21 sqft
Kitchen
Tile Floor
Dimensions 11.29 x 7.32 feet
82.64 sqft
Living Room
Hardwood Floor, Combined w/Dining
Dimensions 18.41 x 11.91 feet
219.26 sqft
Similar Properties(No results)
Mortgage Calculator
Calculate your estimated monthly mortgage payment
Price
$989,000
$
%
%
Total cost of mortgage
$0
Monthly payment
By clicking Save, we will calculate your estimated mortgage for all properties using the saved values (down payment percentage, interest rate, and amortization).
The accuracy and applicability of this calculator are not guaranteed.