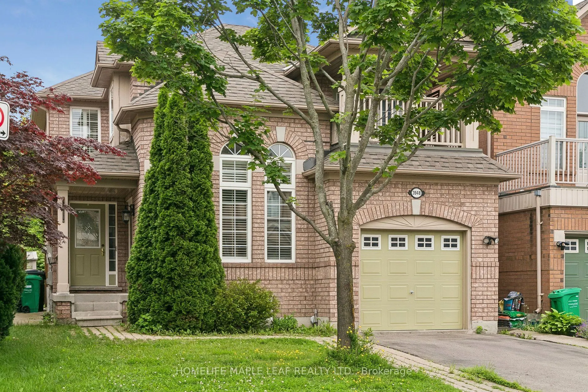
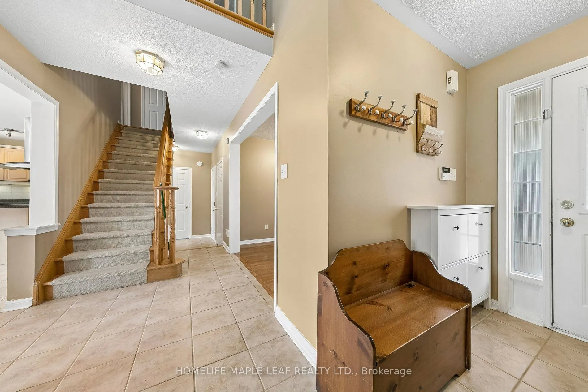
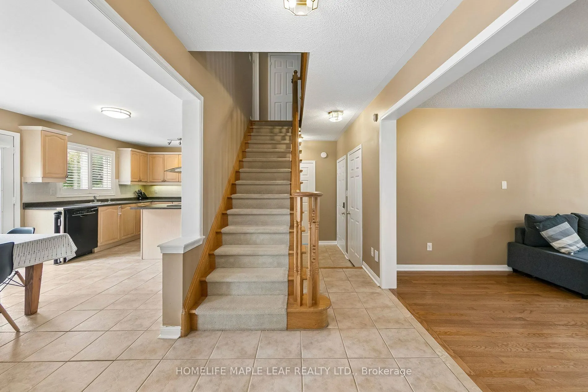
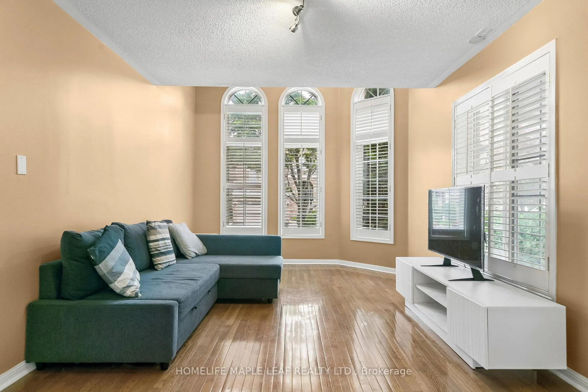
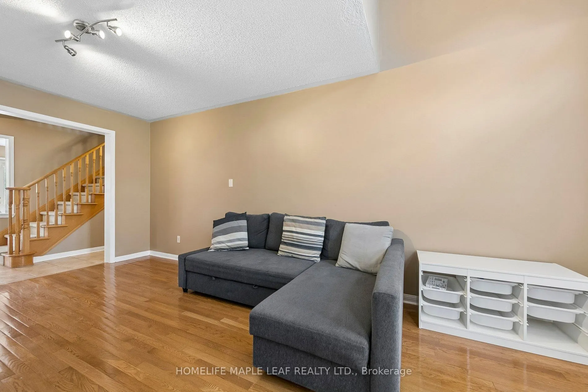
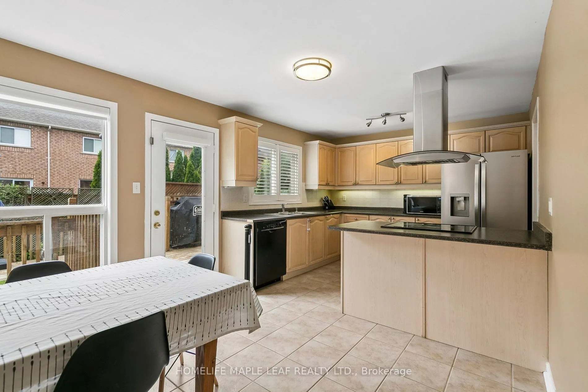
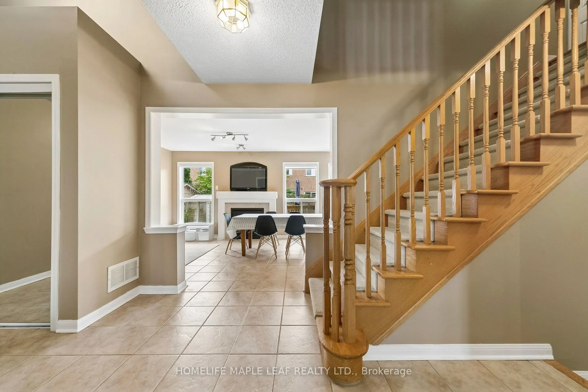
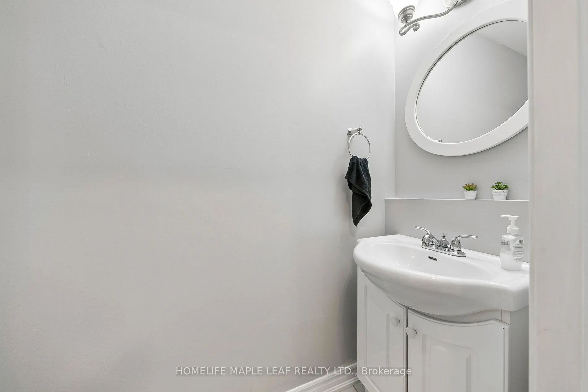
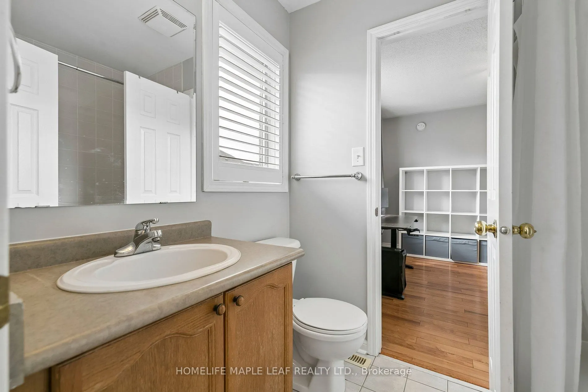
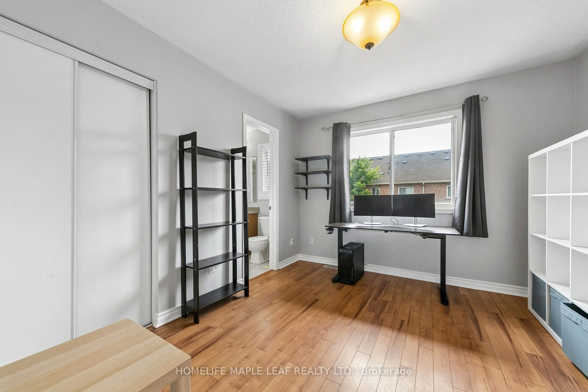
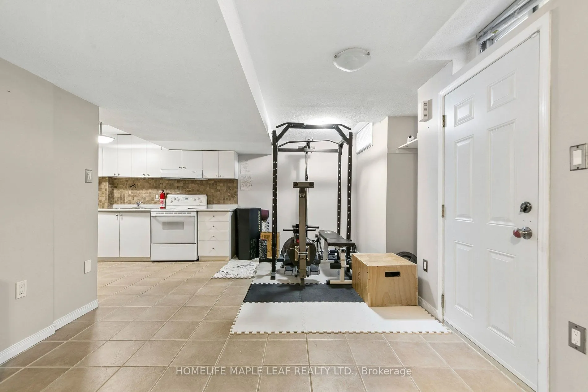
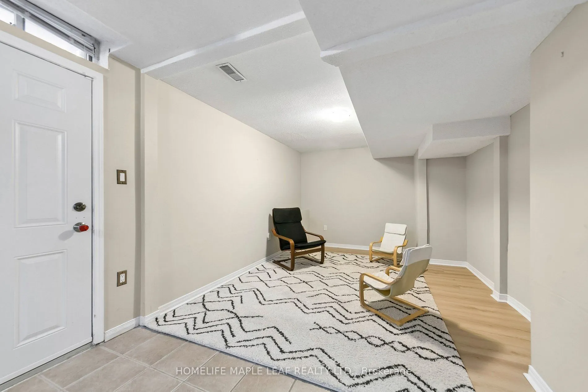
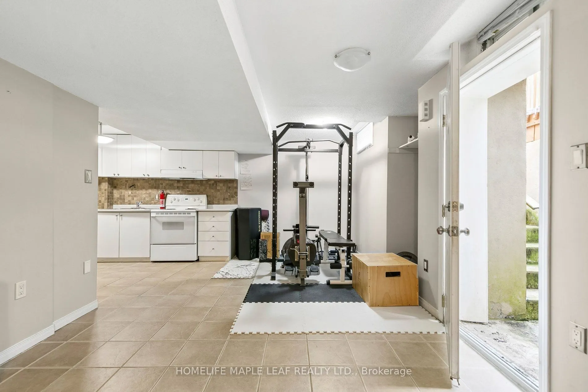
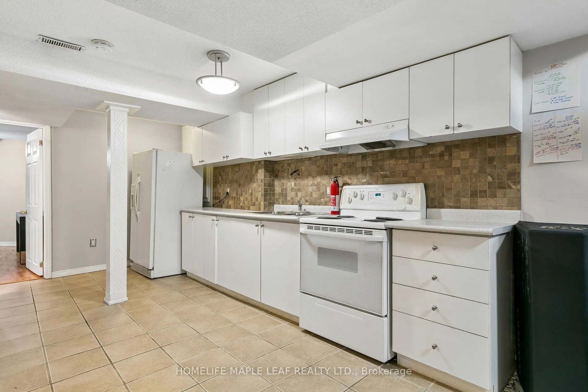
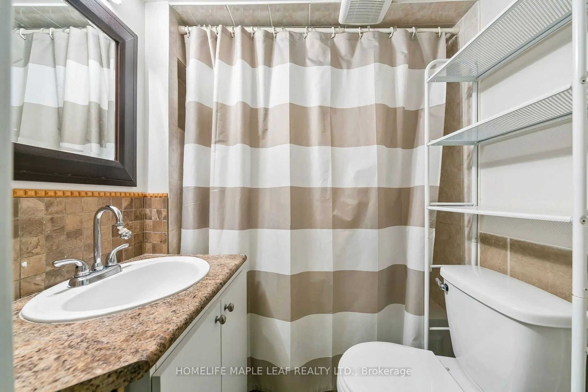
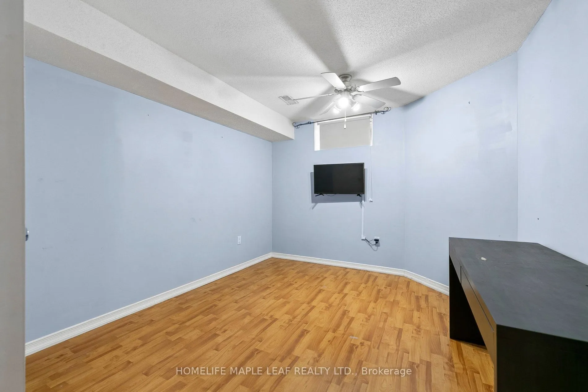
Home in the highly sought-after Churchill Meadows community, Ideally located across from a park. Featuring an open-concept layout, this home offers tile flooring throughout the main level, with hardwood flooring in the living room. The family room is highlighted by a cozy gas fireplace and a walkout... to a private wooden deck, creating the perfect setting for entertaining or relaxing. A fully finished in-law suite with a separate entrance, complete with its own kitchen and bathroom, offers exceptional flexibility for extended family, multi-generational living, guests, or potential rental income. Ideally situated close to schools, parks, shopping, public transit, and major highways, this exceptional home combines space, functionality, and an unbeatable location.
Full Property Details
Interior
Bedrooms
3
Bedrooms Plus
1
Total Bedrooms
4
Washrooms
4
Square Footage
1500-2000 sqft
Basement
Apartment,Separate Entrance
Heating Source
Gas
Heating Fuel
Forced Air
Air Conditioning
Central Air
Family Room
Yes
Kitchens
1
Kitchens Plus
1
Total Kitchens
2
Fireplace Features
Yes
Bedrooms
3
Bedrooms Plus
1
Total Bedrooms
4
Washrooms
4
Square Footage
1500-2000 sqft
Basement
Apartment,Separate Entrance
Heating Source
Gas
Heating Fuel
Forced Air
Air Conditioning
Central Air
Family Room
Yes
Kitchens
1
Kitchens Plus
1
Total Kitchens
2
Fireplace Features
Yes
Exterior
Depth
85.43
Front
36.14
Driveway
Private
Lot Size
36 x 85.43 ft
Pool
None
Parking Spaces
2
Total Parking Spaces
3.00
Parking Description
Attached
Garage Spaces
1
Zoning
R4
Depth
85.43
Front
36.14
Driveway
Private
Lot Size
36 x 85.43 ft
Pool
None
Parking Spaces
2
Total Parking Spaces
3.00
Parking Description
Attached
Garage Spaces
1
Zoning
R4
Building Description
Style
2-Storey
Home Type
House
Subtype
Detached
Year Built
16-30
Property Orientation
South
Exterior Finish
Brick
Sewers
Sewer
Water Supply
Municipal
Possession Date
No Data
Style
2-Storey
Home Type
House
Subtype
Detached
Year Built
16-30
Property Orientation
South
Exterior Finish
Brick
Sewers
Sewer
Water Supply
Municipal
Possession Date
No Data
Community
Community
Churchill Meadows
Community
Churchill Meadows
Taxes & Fees
Taxes
$6,730 /yr
Tax Year
2025
Taxes
$6,730 /yr
Tax Year
2025
Room Types
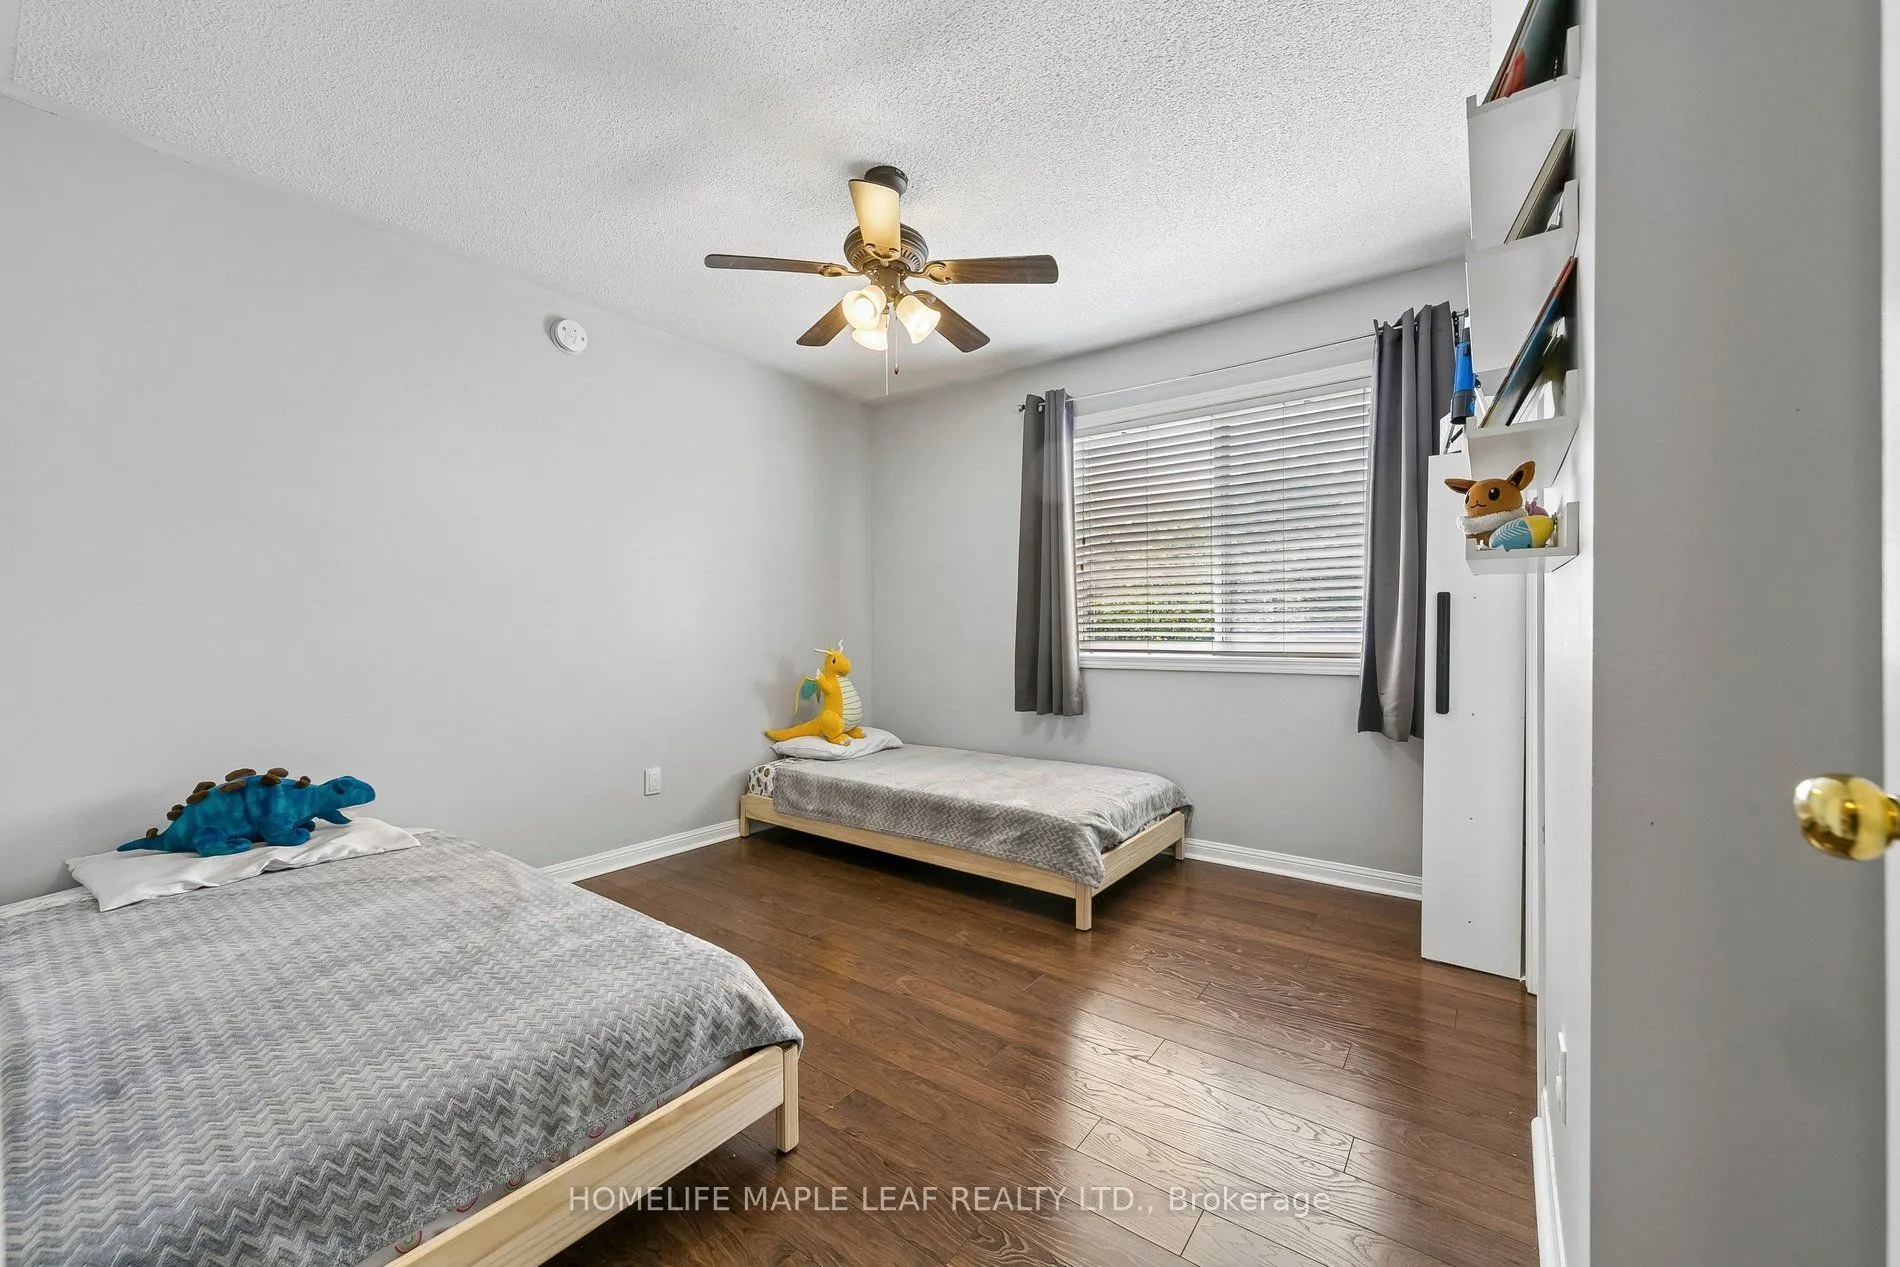
Bedroom 2
Semi Ensuite, Laminate
Dimensions 11.02 x 10.5 feet
115.71 sqft
Bedroom 3
Semi Ensuite, Laminate
Dimensions 11.09 x 10.6 feet
117.55 sqft
Bedroom 4
Laminate, Window, Closet
Dimensions 13.22 x 9.94 feet
131.41 sqft
Family Room
Combined w/Kitchen, W/O To Deck, Gas Fireplace
Dimensions 13.52 x 10.93 feet
147.77 sqft
Family Room
Laminate
Dimensions 17.39 x 10.73 feet
186.59 sqft
Kitchen
California Shutters, W/O To Deck
Dimensions 13.52 x 10.93 feet
147.77 sqft
Kitchen
Tile Floor
Dimensions 23.59 x 8.17 feet
192.73 sqft
Laundry
-
Dimensions 3.28 x 3.28 feet
10.76 sqft
Living Room
California Shutters, Cathedral Ceiling(s)
Dimensions 19.13 x 10.83 feet
207.18 sqft
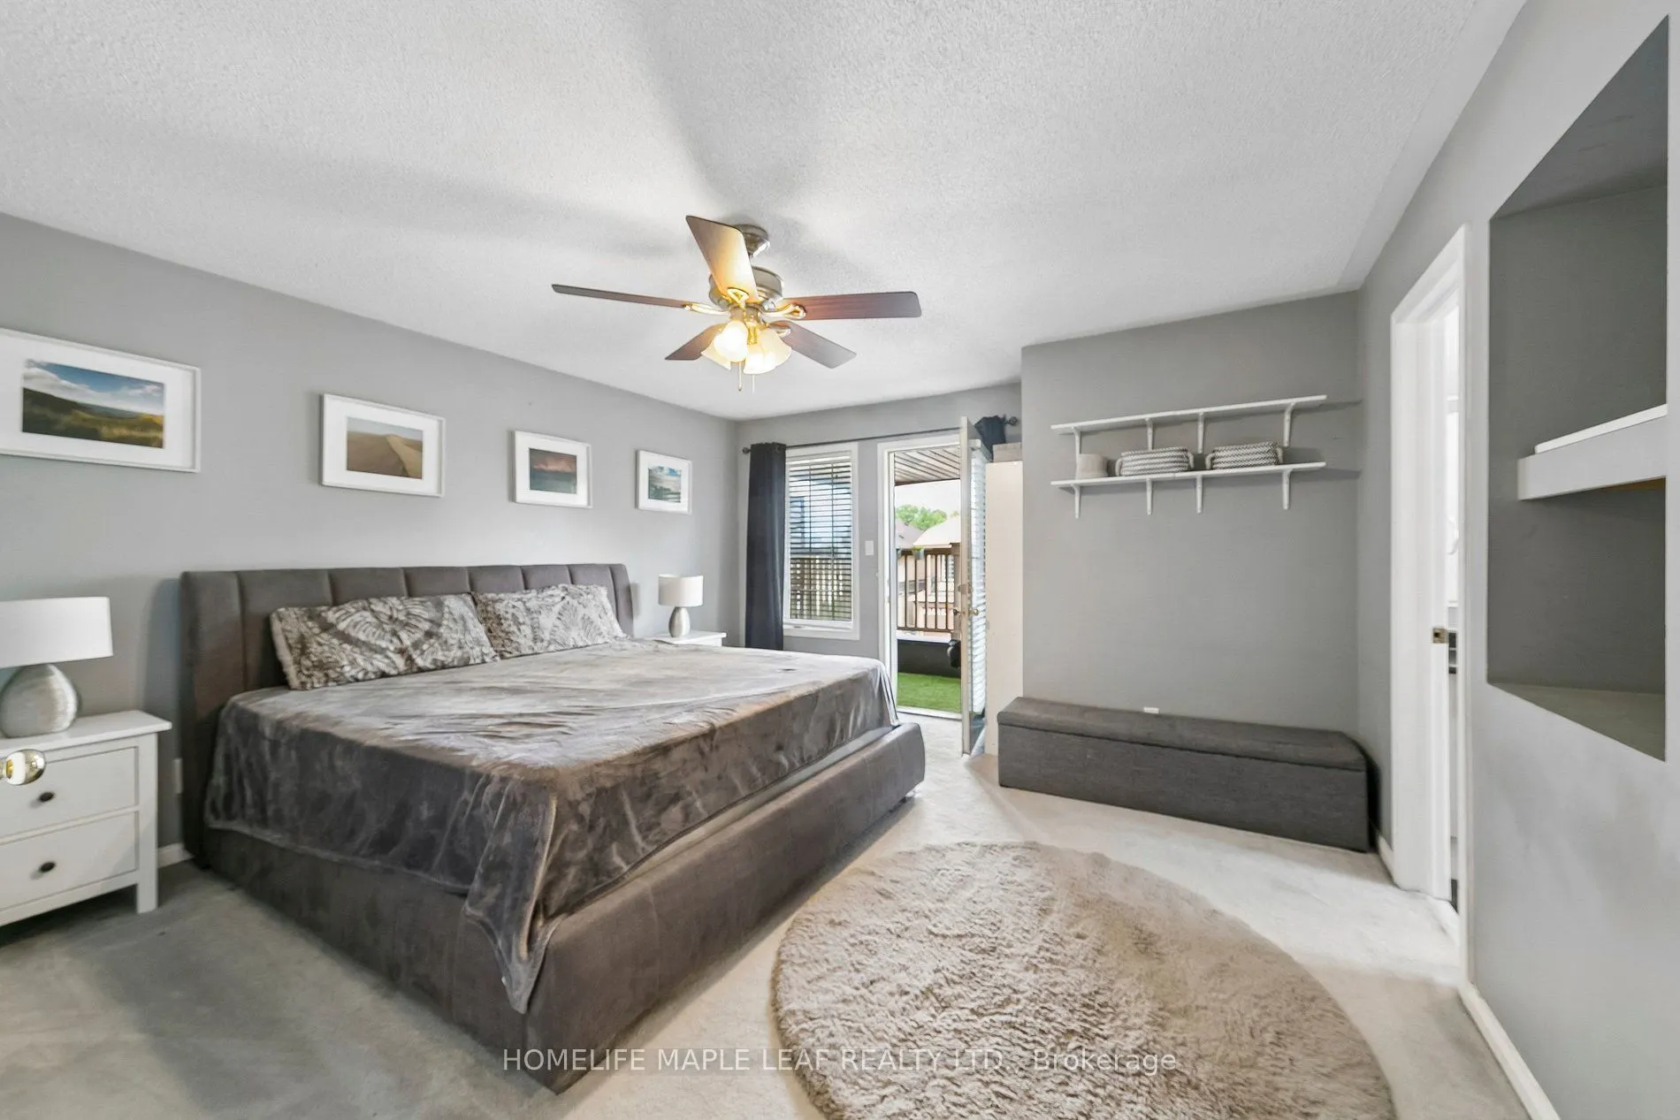
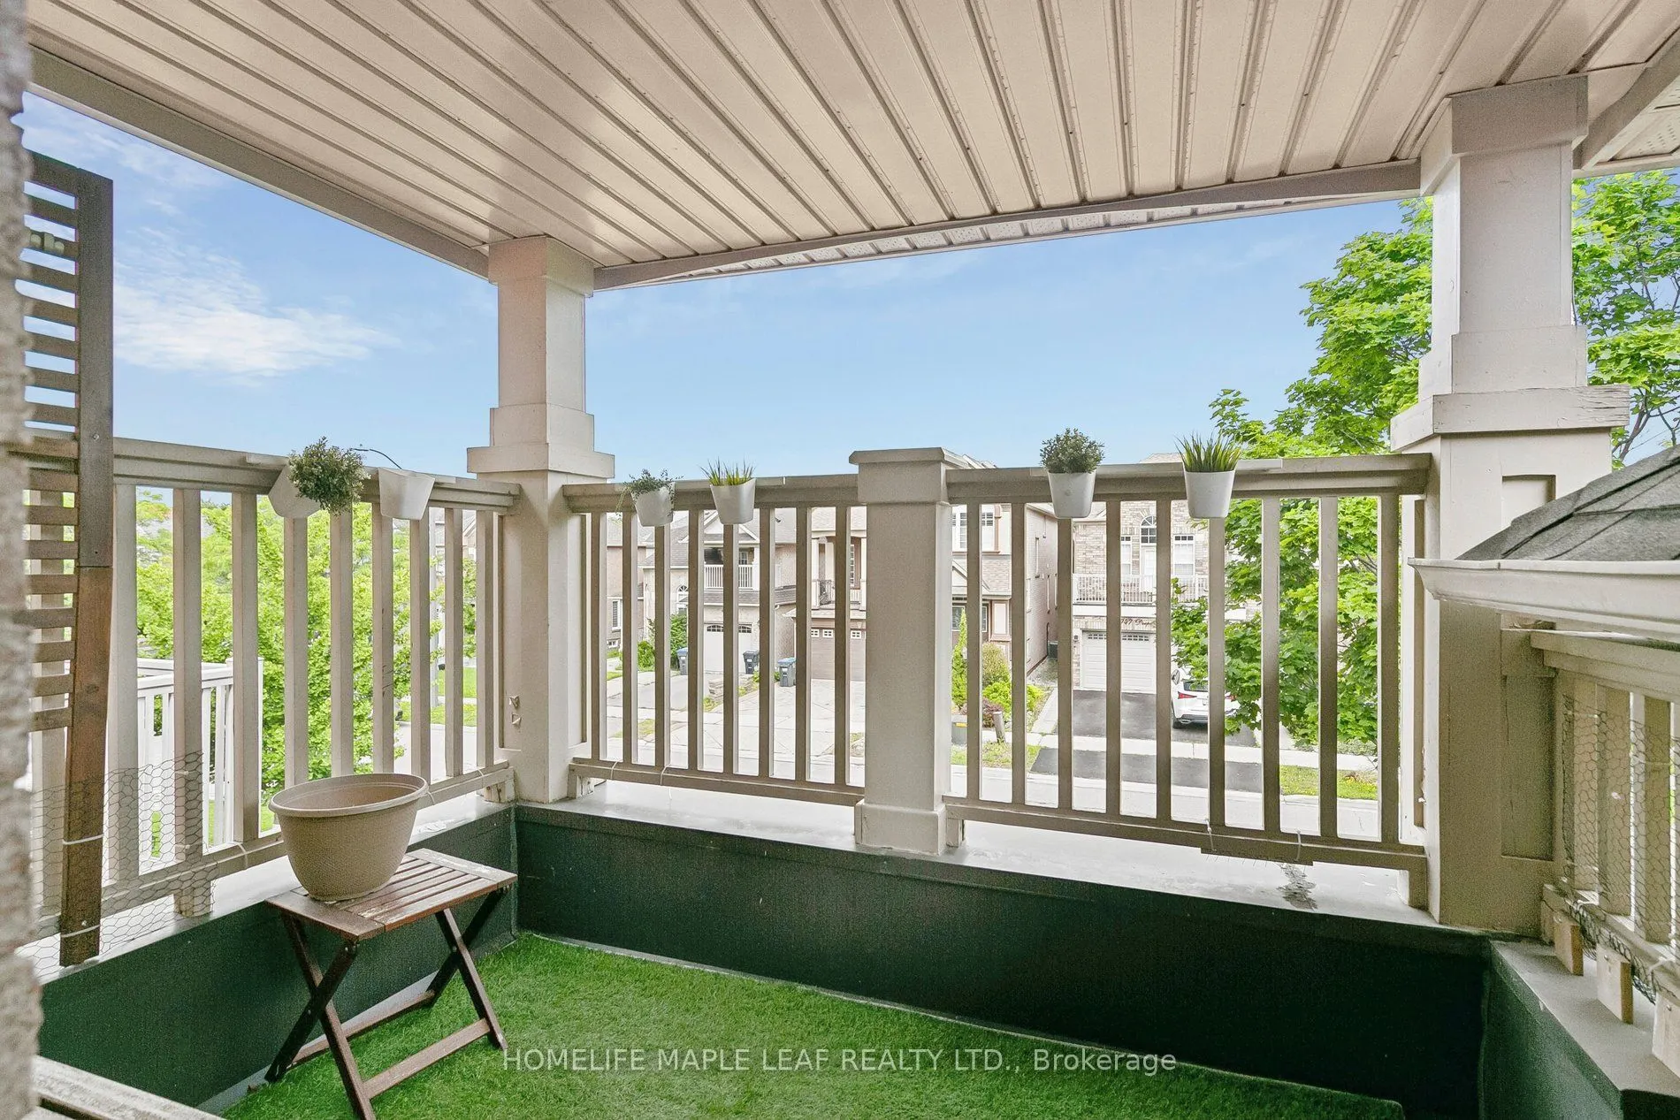
Primary Bedroom
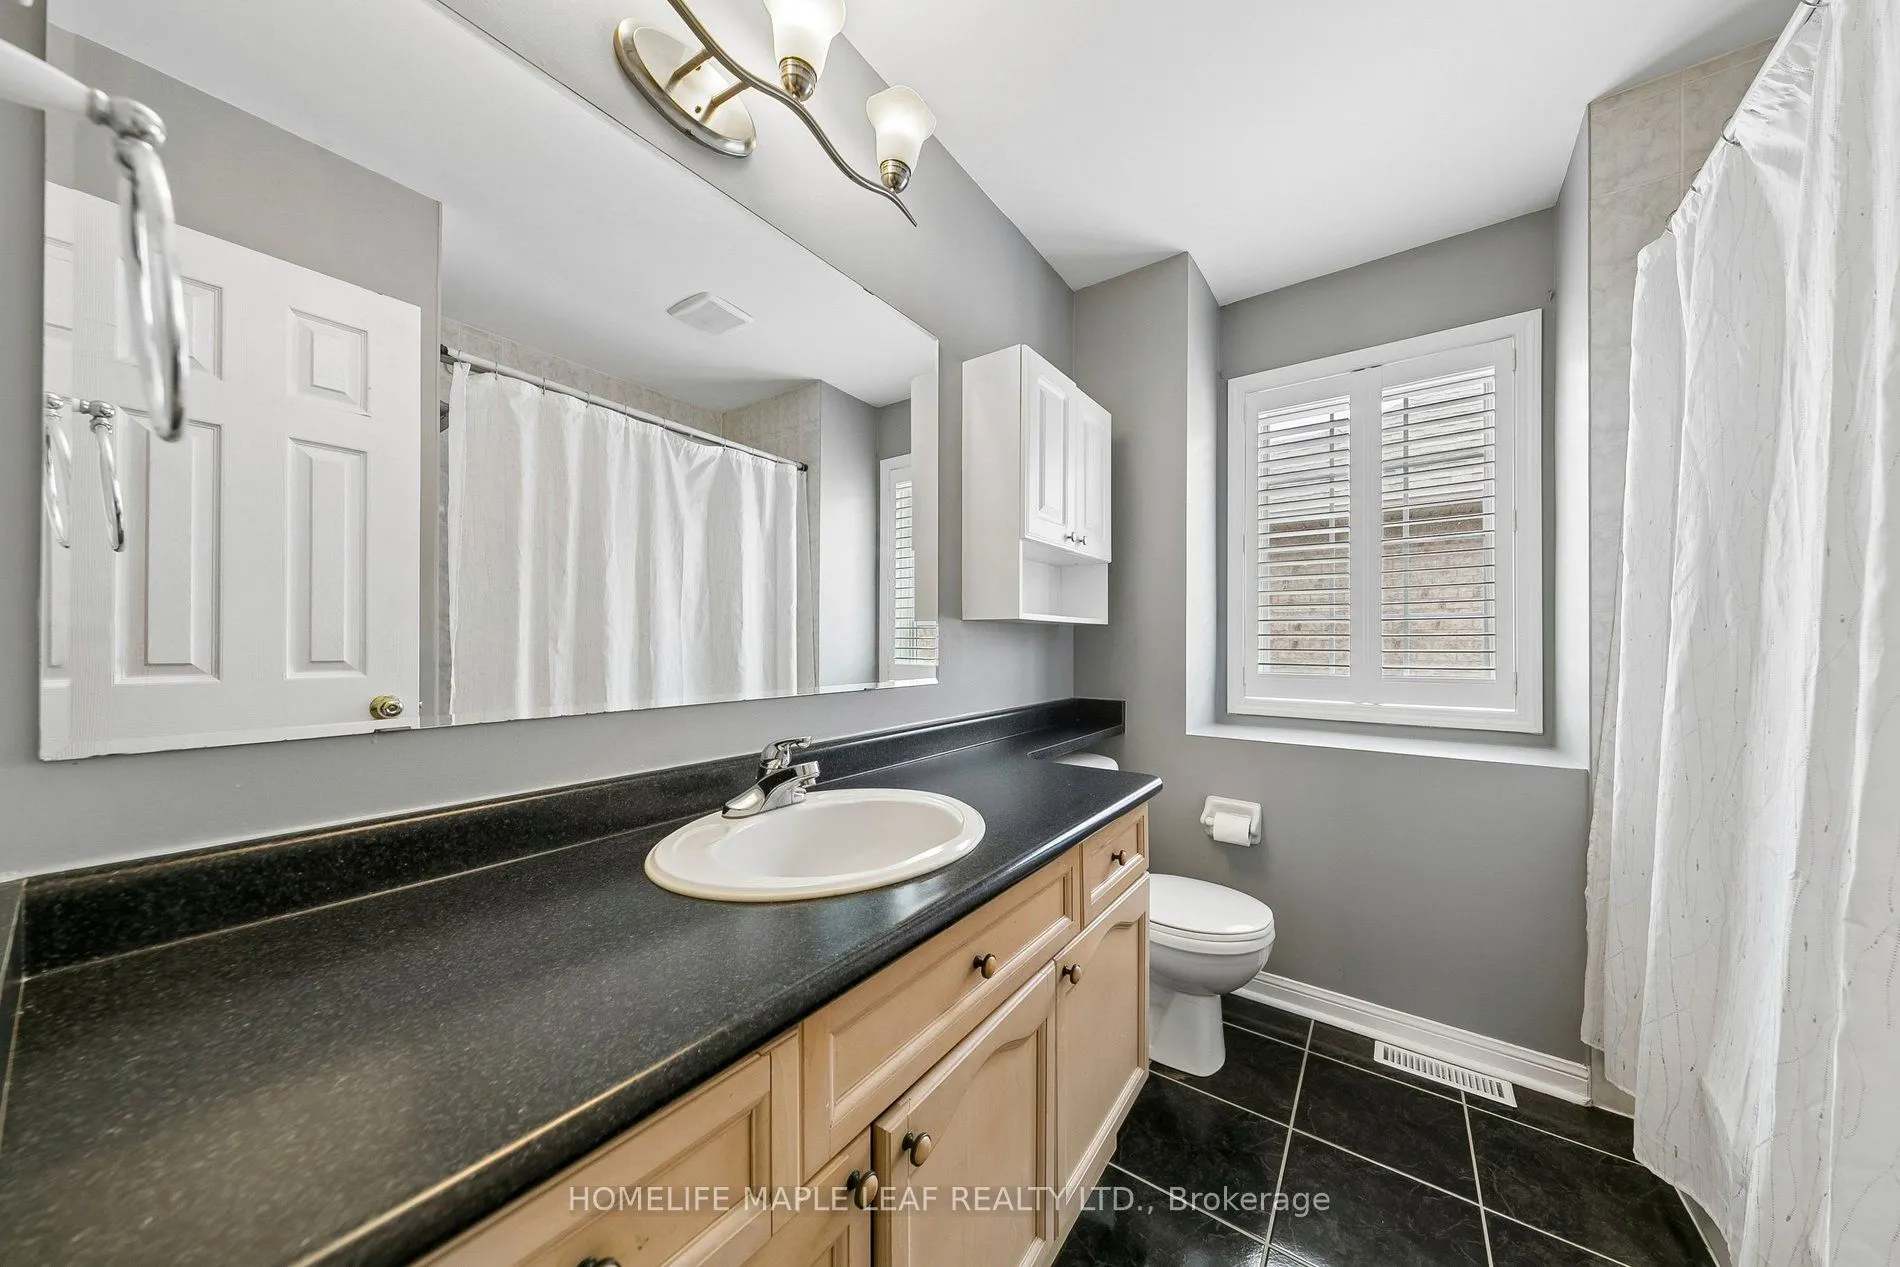
W/O To Balcony, 4 Pc Ensuite, Walk-In Closet(s)
Dimensions 14.3 x 14.01 feet
200.34 sqft
Similar Properties(No results)
Mortgage Calculator
Calculate your estimated monthly mortgage payment
Price
$980,000
$
%
%
Total cost of mortgage
$0
Monthly payment
By clicking Save, we will calculate your estimated mortgage for all properties using the saved values (down payment percentage, interest rate, and amortization).
The accuracy and applicability of this calculator are not guaranteed.