Sign In or Create a Free Account to see full details of this property
Key Facts
Key facts for 7155 Magistrate Terrace #154
Property Type
Condo, 3-Storey
Parking
1 garage, 2 parking
MLS #
W13716806
Size
1800-1999 sqft
Basement
Finished with Walk-Out
Listed on
2026-08-27
Lot size
-
Tax
$5,113.13 /yr
Days on Market
62
Approximate Age
-
Maintenance Fee
$179.52/mo
Common Elements
Description
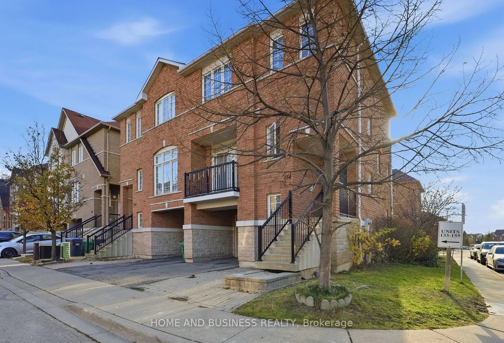
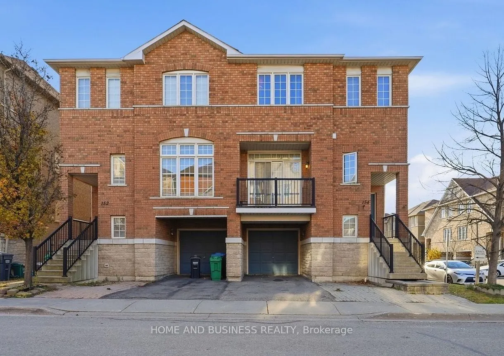
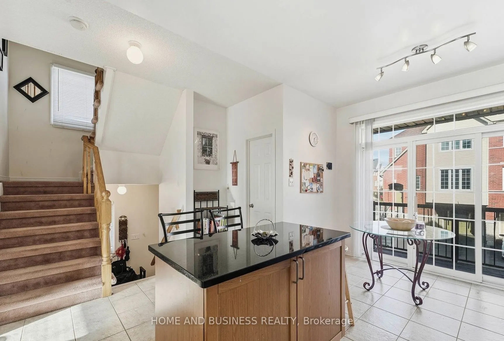
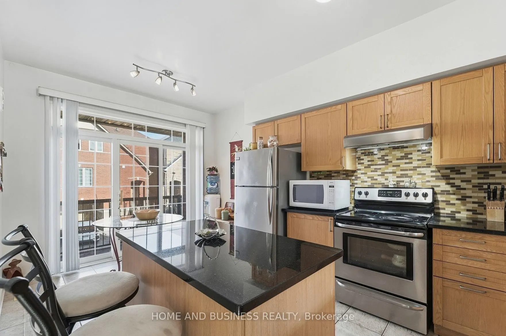
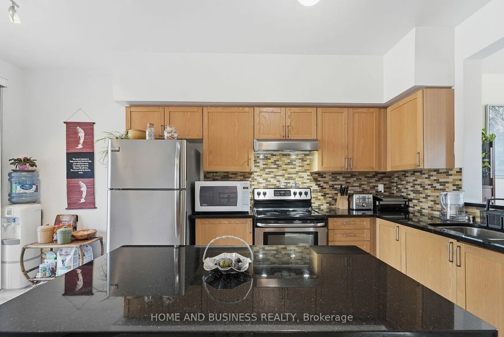
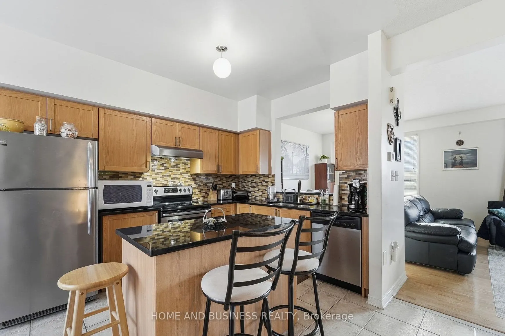
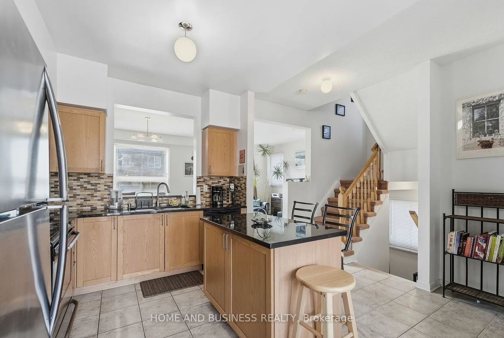
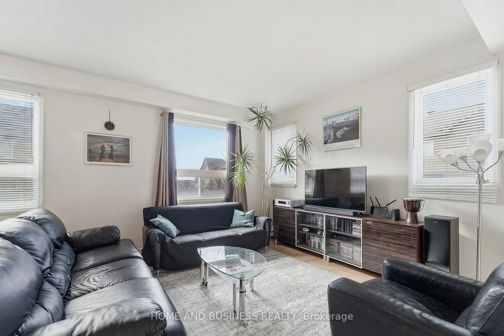
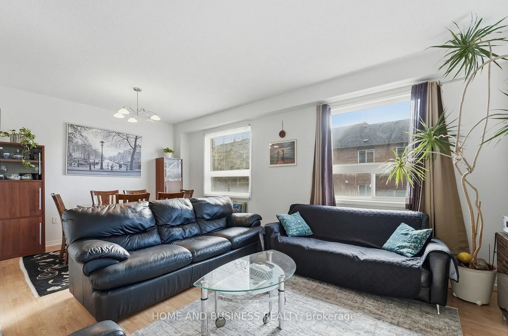
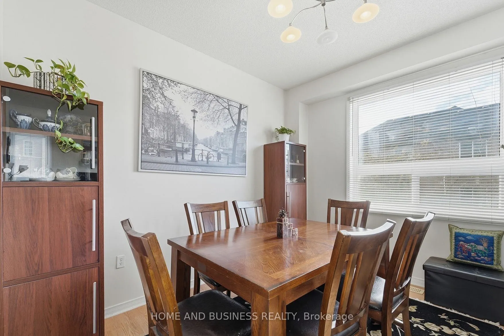
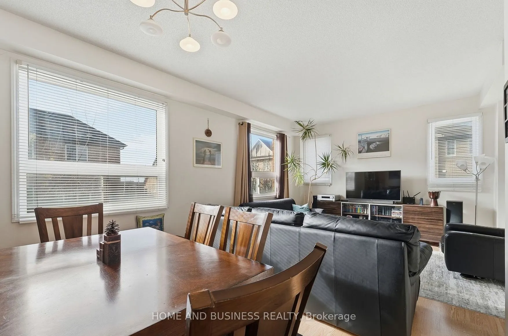
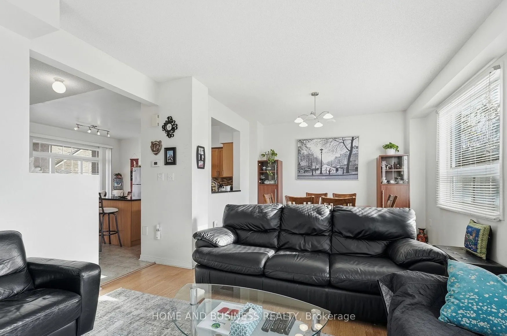
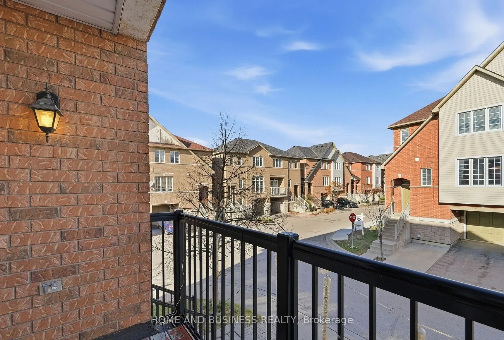
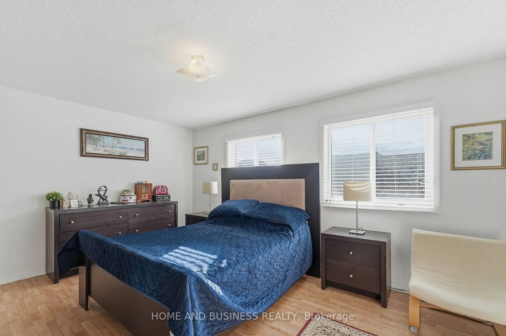
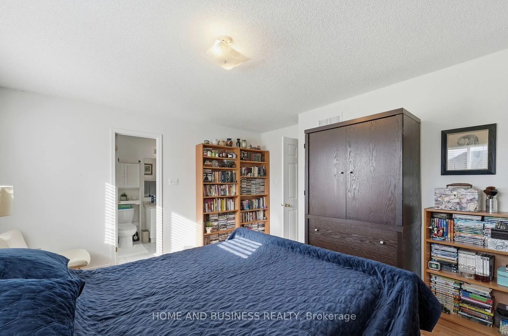
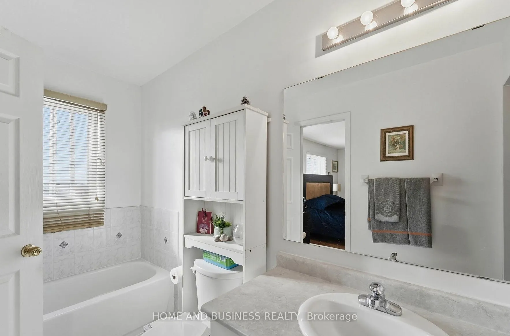
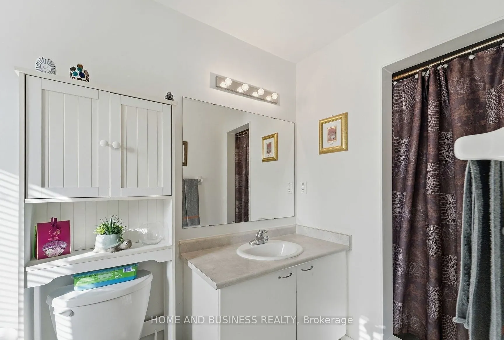
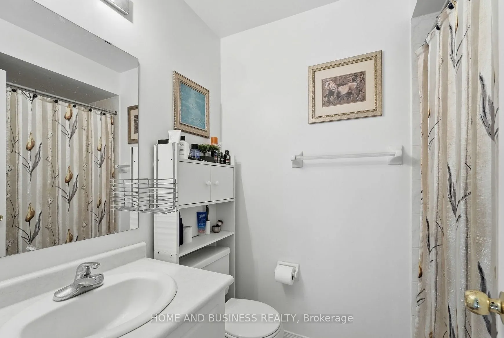
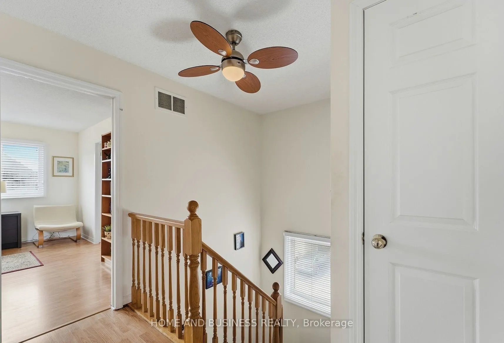
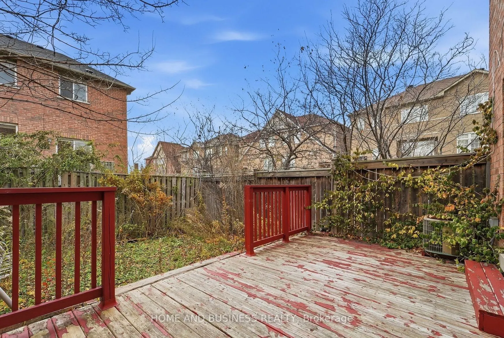
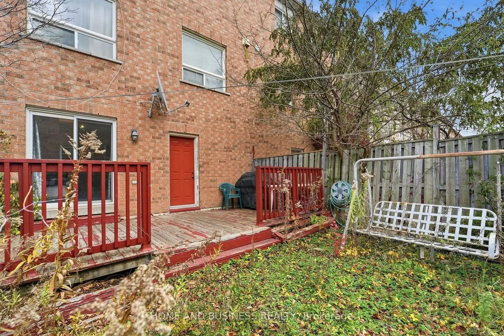
Semi-detached bright corner condo unit, features 9 ft ceilings, open-concept living / dining area, pot lights, quartz countertops & backsplash, stainless steel appliances. The second floor has three bedrooms, with the primary suite offering a 3-piece ensuite, along with an additional full bathroom. ...The walkout basement has direct access to the fully fenced backyard. The house has a garage entry into the home and a second backyard access point through the garage. Perfectly situated close to major highways, shopping, GO Station, and Heartland Town Centre. The home is also within the boundaries of top-rated schools such as St. Marcellinus SS, Levi Creek French Immersion, David Leeder MS, and Derry West PS. The house is currently tenanted. Newer furnace 2023, and The roof was replaced in 2018.
Full Property Details
Interior
Bedrooms
3
Bedrooms Plus
1
Total Bedrooms
4
Washrooms
3
Square Footage
1800-1999 sqft
Basement
Finished with Walk-Out
Heating Source
Gas
Heating Fuel
Forced Air
Air Conditioning
Central Air
Family Room
No
Kitchens
1
Total Kitchens
1
Fireplace Features
No
Bedrooms
3
Bedrooms Plus
1
Total Bedrooms
4
Washrooms
3
Square Footage
1800-1999 sqft
Basement
Finished with Walk-Out
Heating Source
Gas
Heating Fuel
Forced Air
Air Conditioning
Central Air
Family Room
No
Kitchens
1
Total Kitchens
1
Fireplace Features
No
Exterior
Parking Spaces
2
Total Parking Spaces
2.00
Garage Spaces
1
Balcony
Open
Parking Spaces
2
Total Parking Spaces
2.00
Garage Spaces
1
Balcony
Open
Building Description
Style
3-Storey
Home Type
Condo
Subtype
Condo Townhouse
Property Orientation
West
Exterior Finish
Brick
Possession Date
No Data
Locker
None
Style
3-Storey
Home Type
Condo
Subtype
Condo Townhouse
Property Orientation
West
Exterior Finish
Brick
Possession Date
No Data
Locker
None
Community
Community
Meadowvale Village
Community
Meadowvale Village
Taxes & Fees
Taxes
$5,113.13 /yr
Tax Year
2025
Occupancy
Tenant
Maintenance Fee
$179.52/mo
Common Elements
Included
Taxes
$5,113.13 /yr
Tax Year
2025
Occupancy
Tenant
Maintenance Fee
$179.52/mo
Common Elements
Included
Other
Pets
Yes-with Restrictions
Pets
Yes-with Restrictions
Room Types
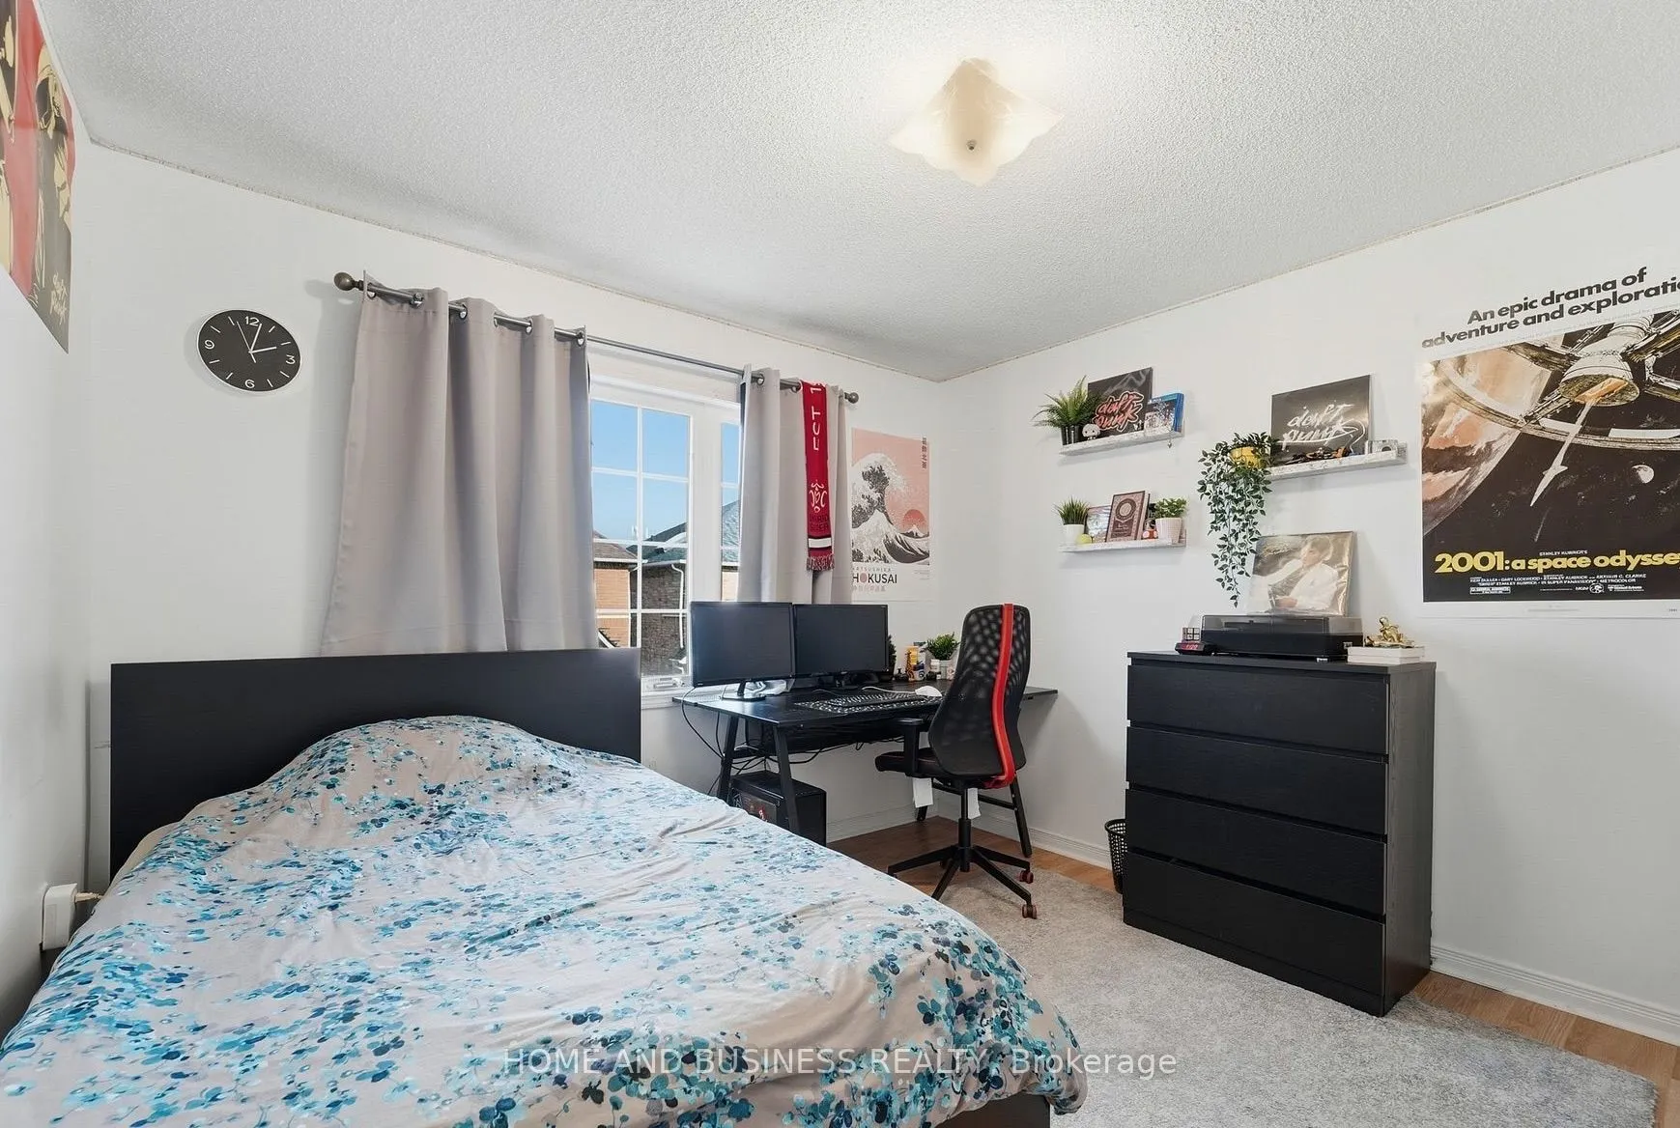
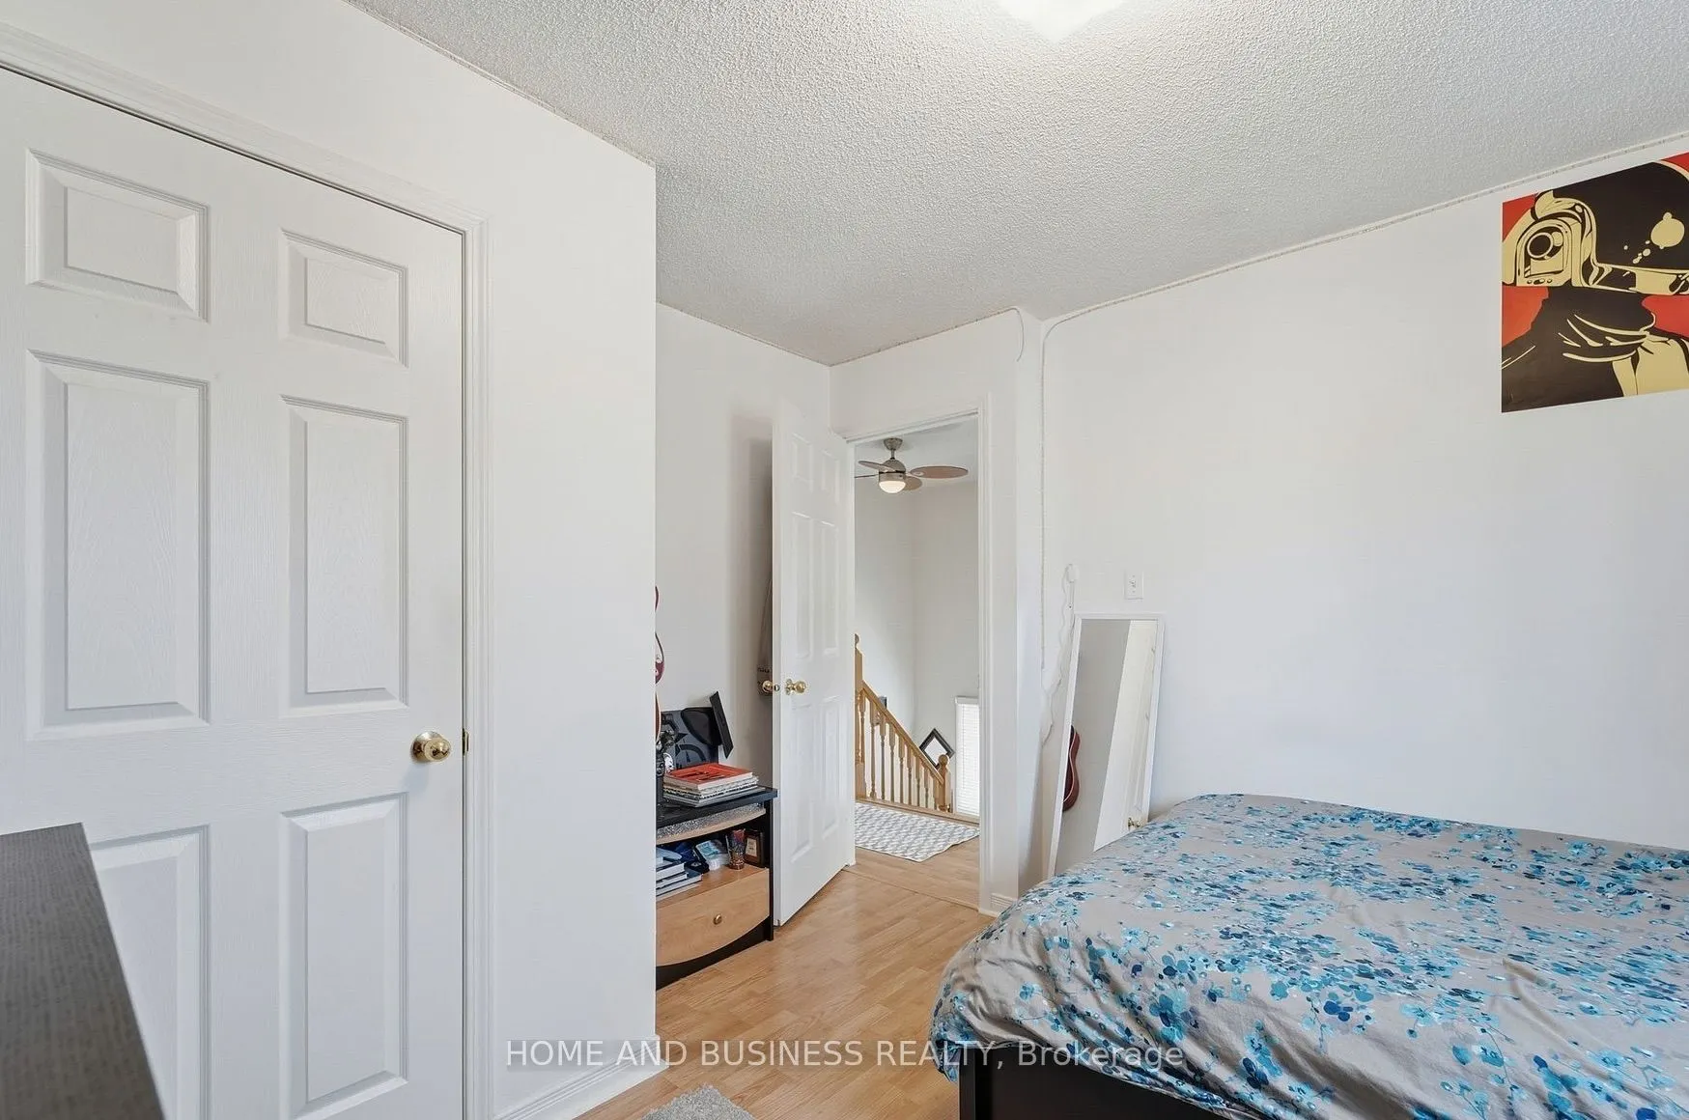
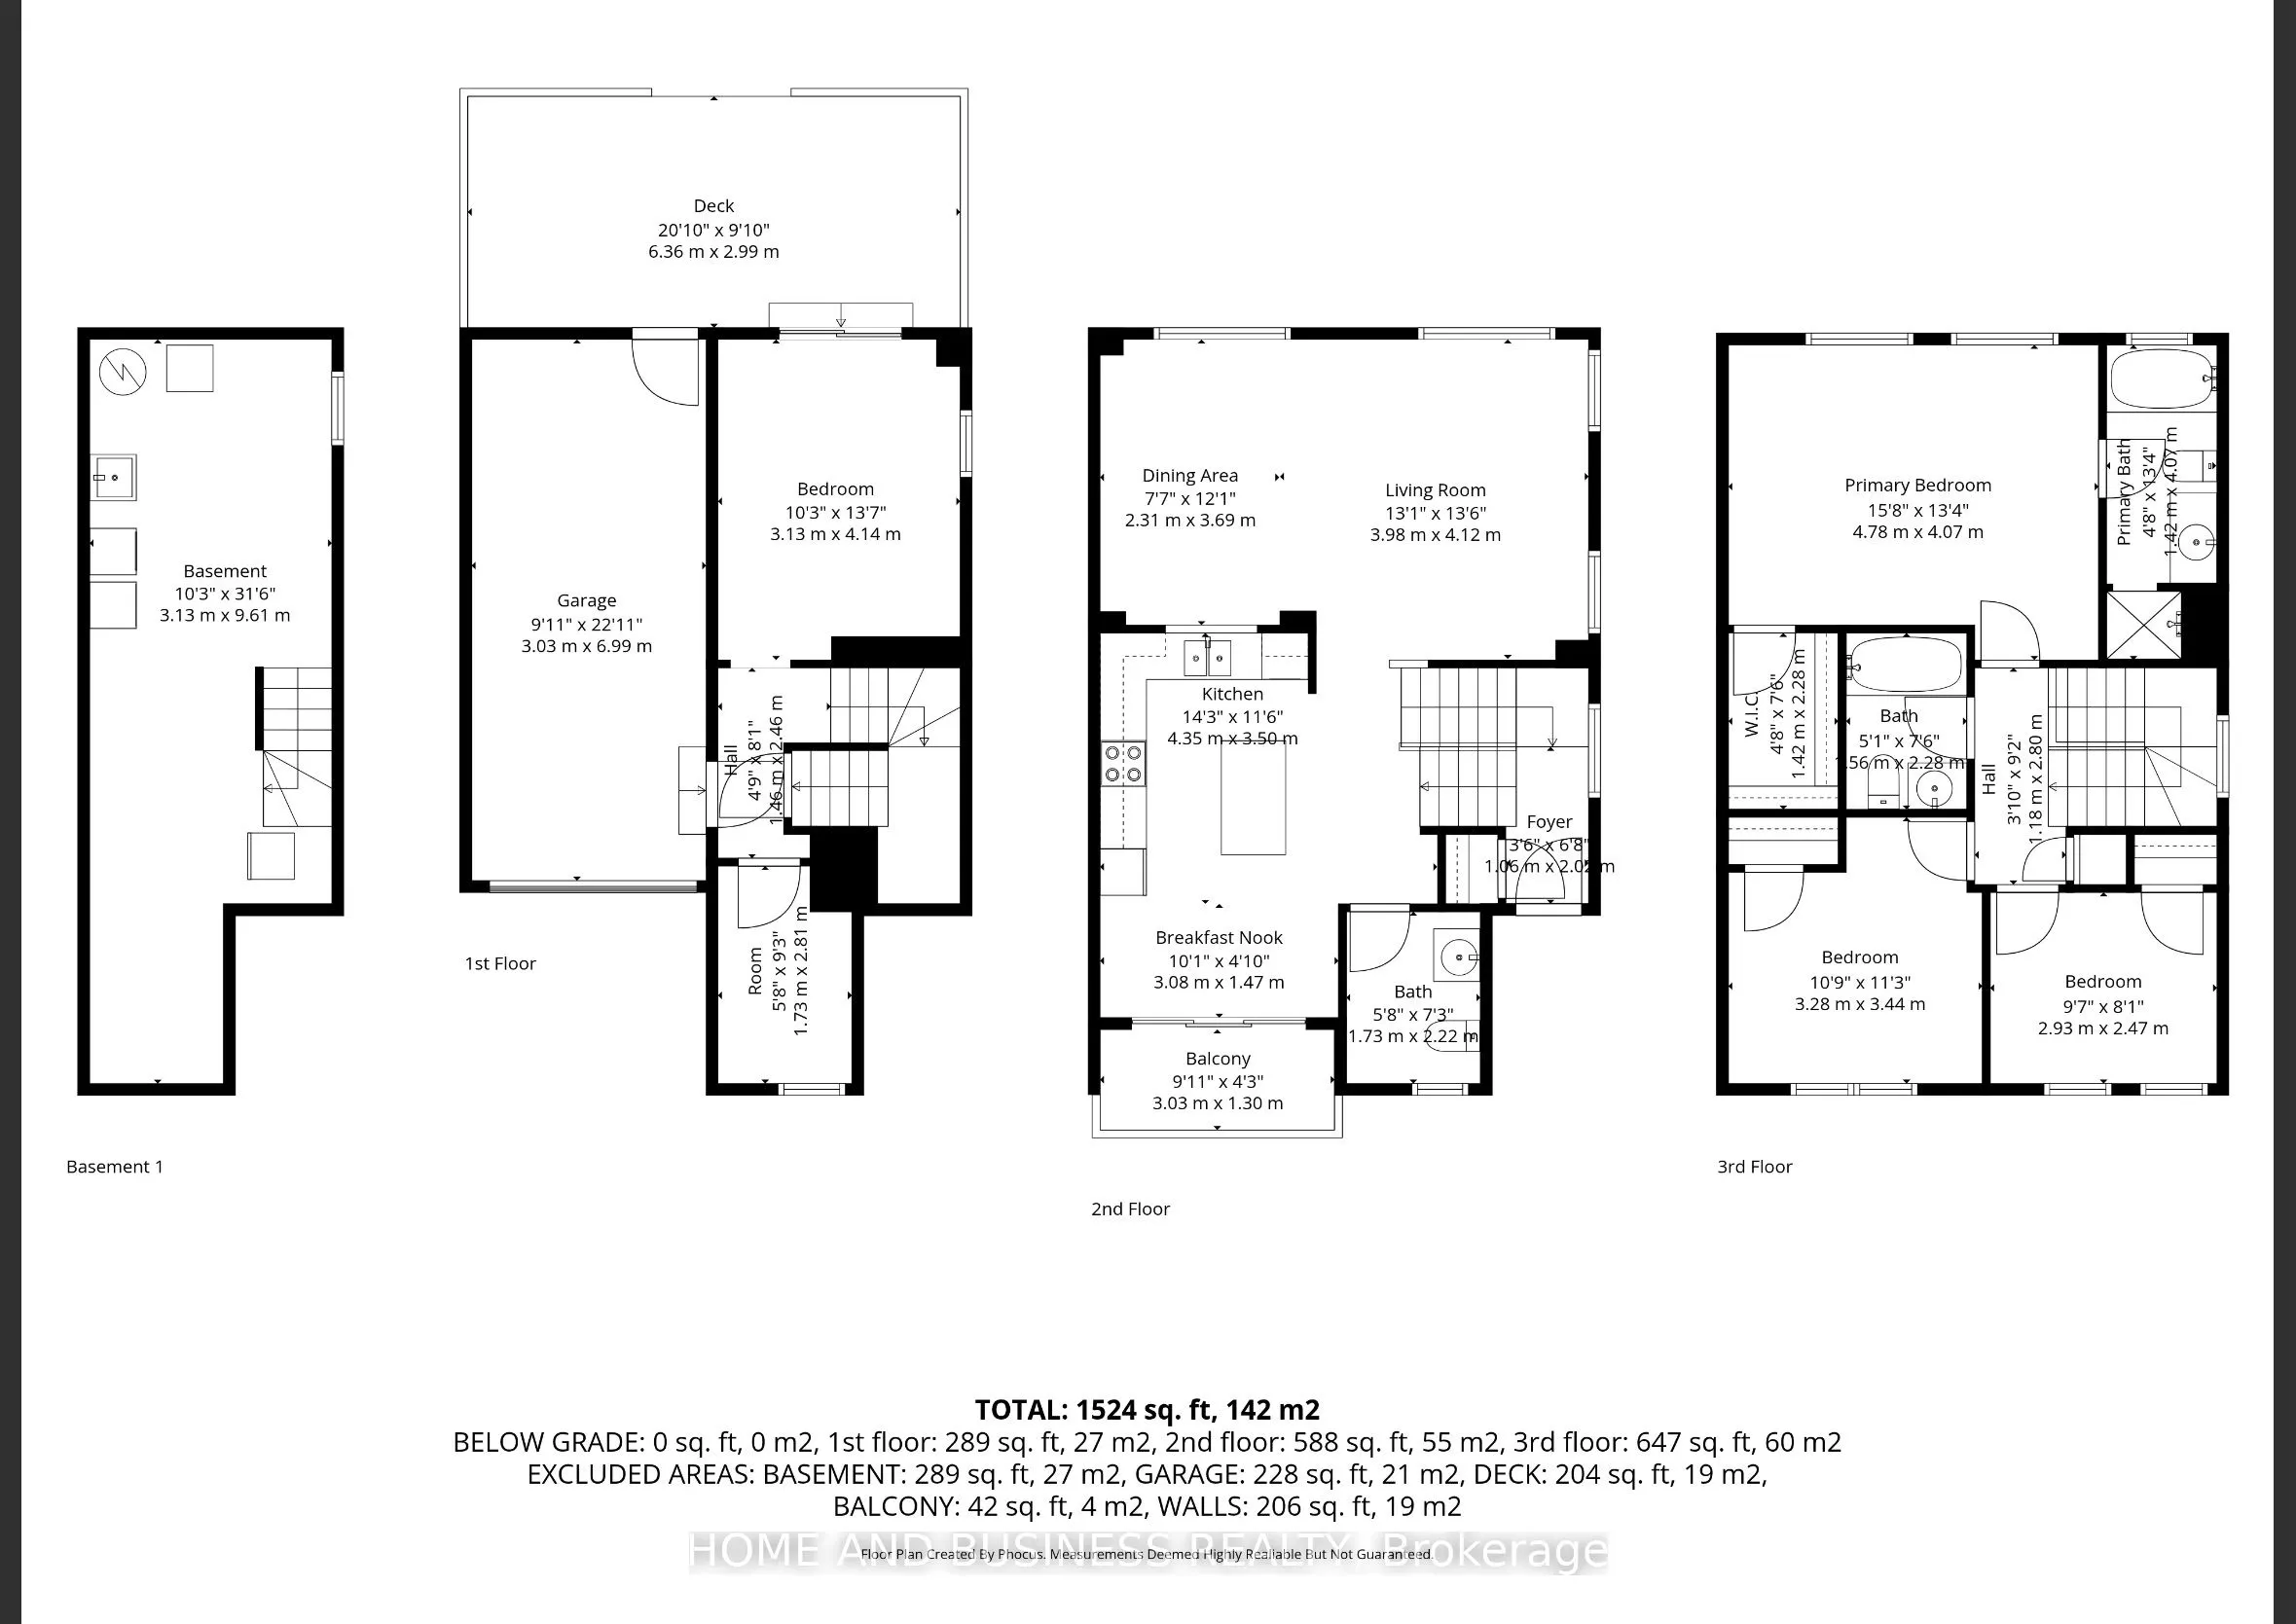
Bedroom 2
Closet, Window
Dimensions 10.5 x 11.29 feet
118.54 sqft
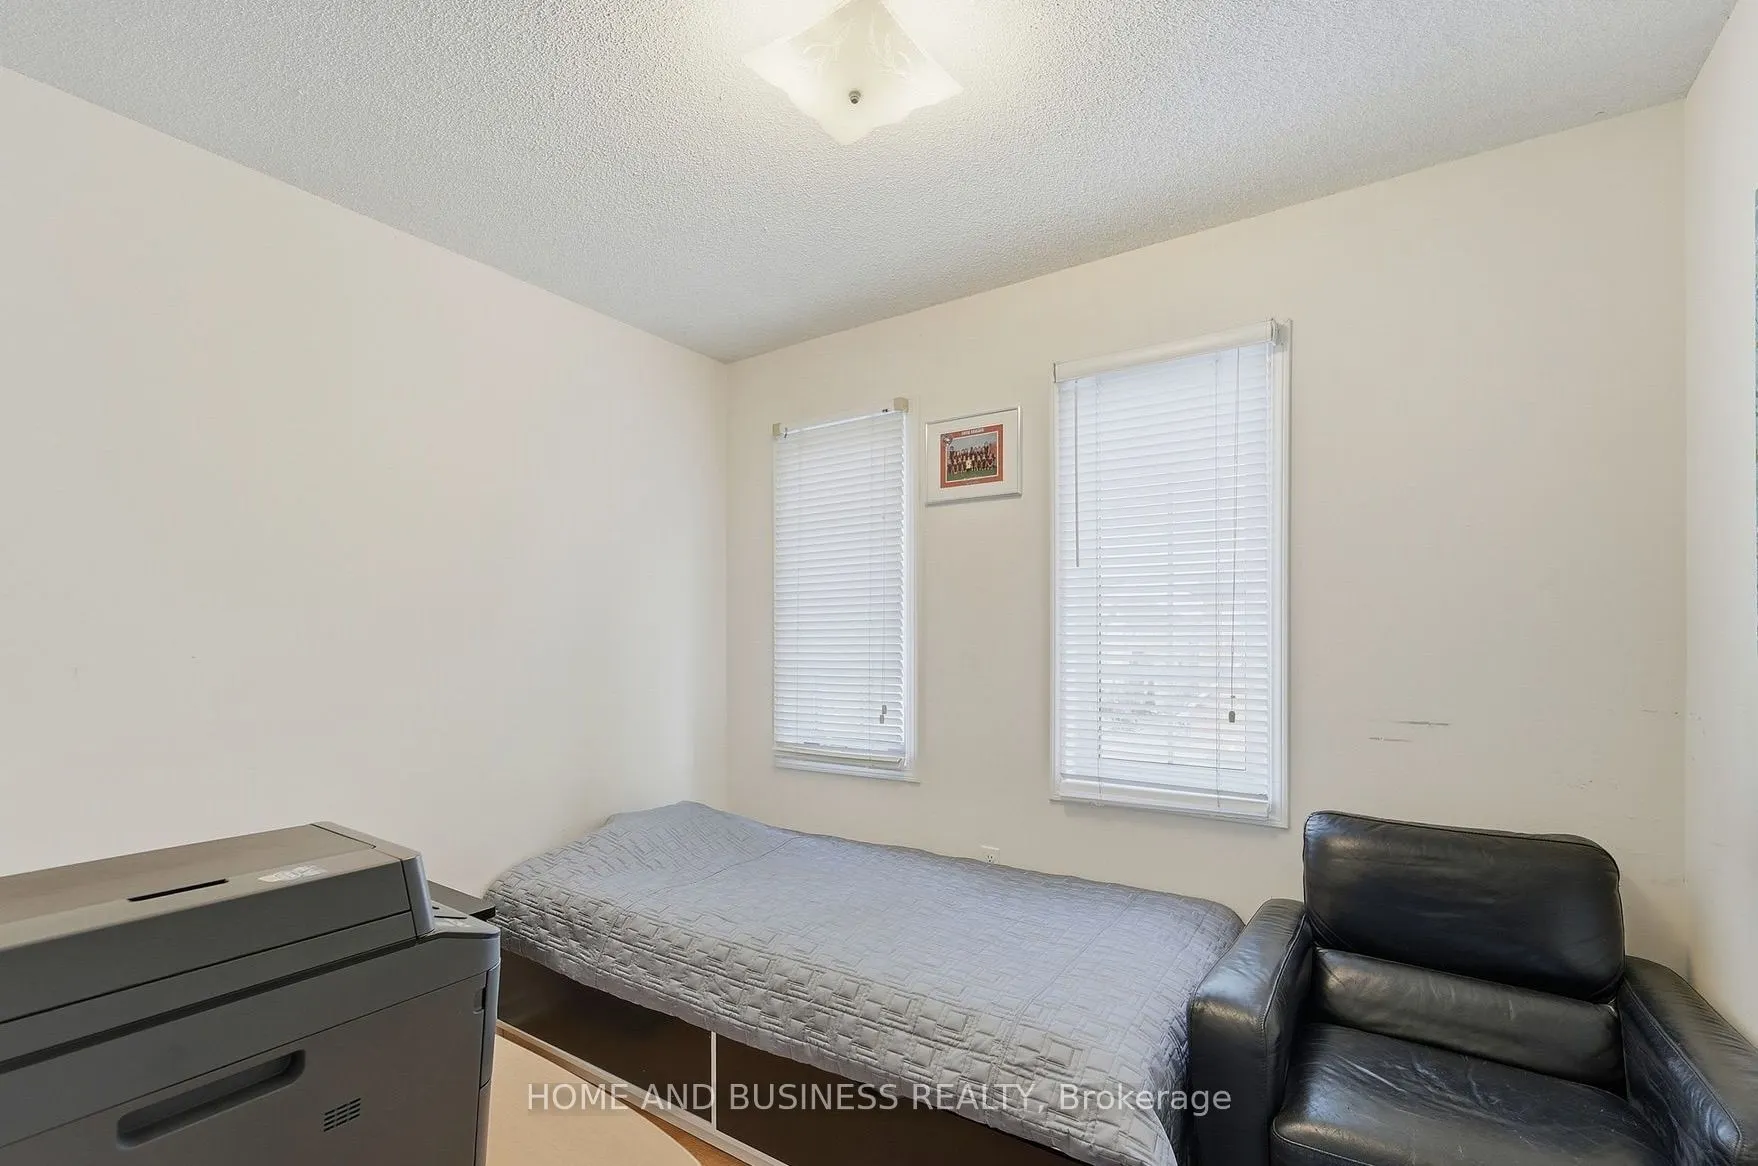
Bedroom 3
Closet, Window
Dimensions 9.61 x 8.1 feet
77.84 sqft
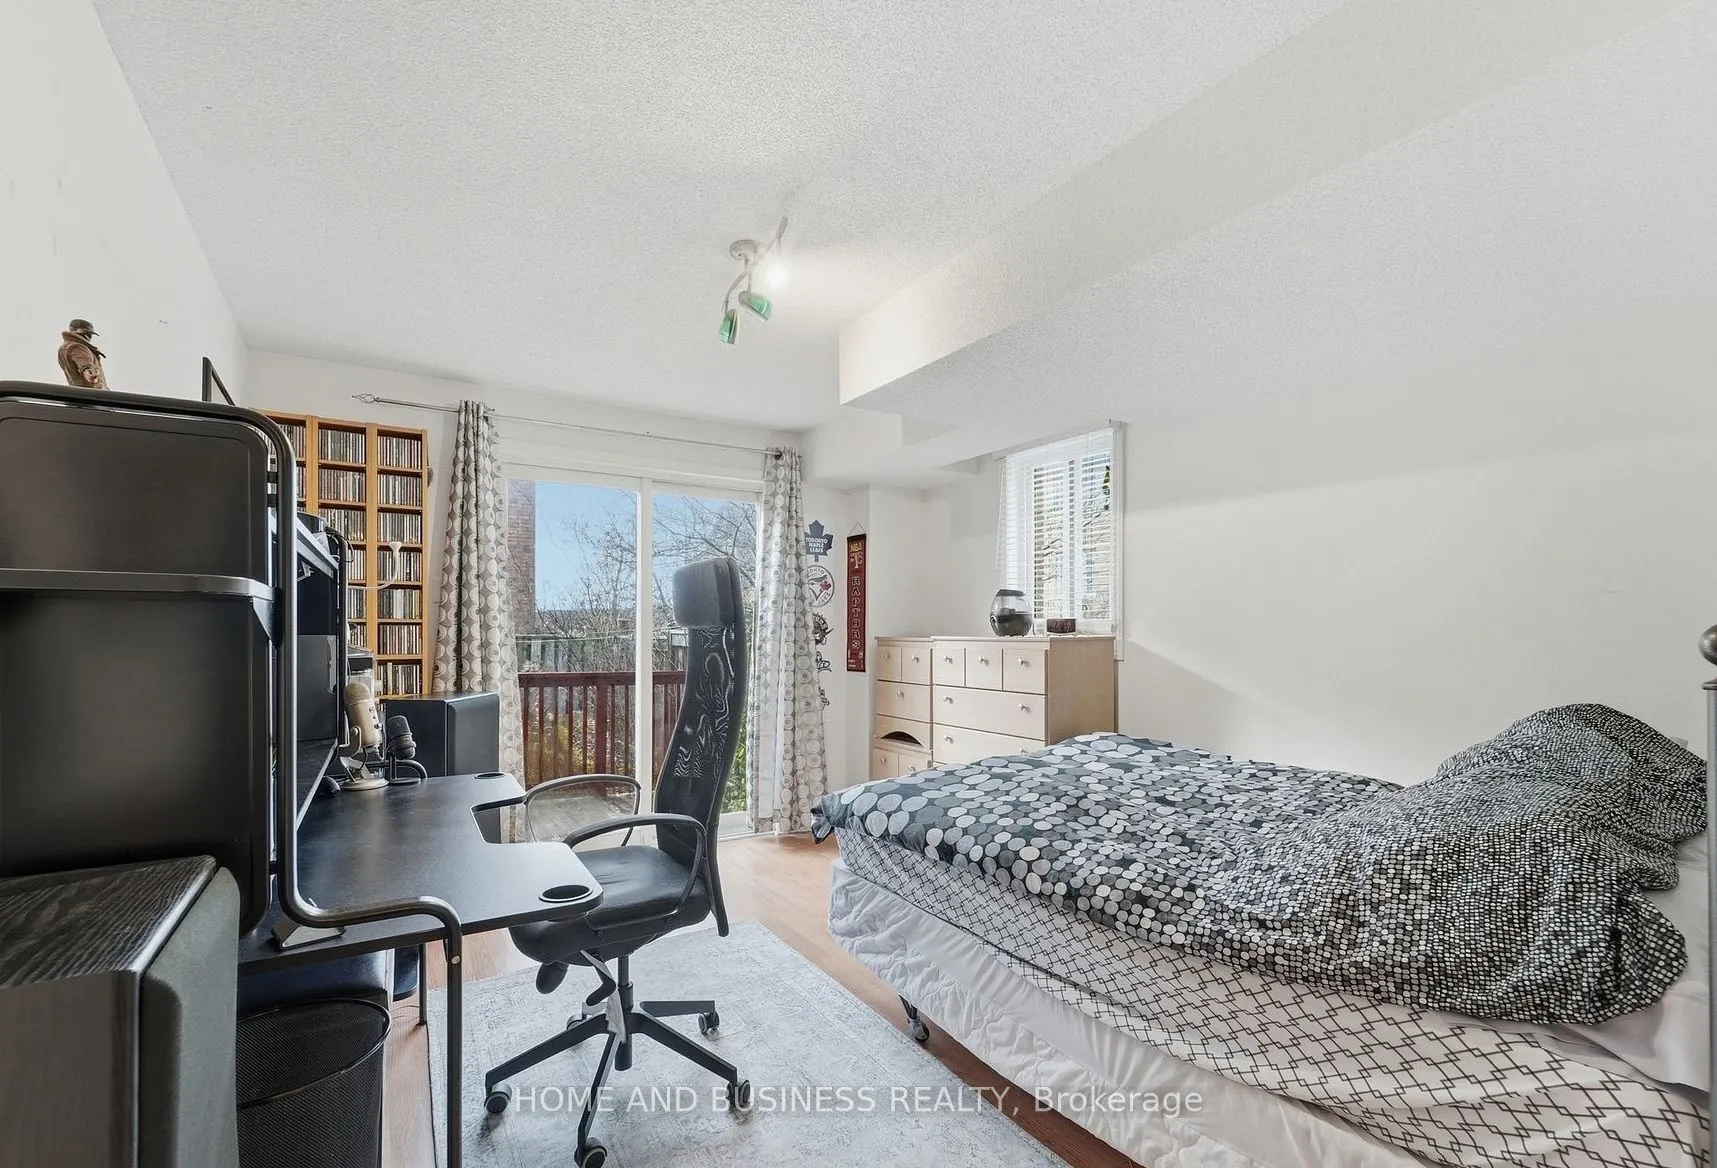
Bedroom 4
W/O To Garden, Closet
Dimensions 10.27 x 13.58 feet
139.47 sqft
Breakfast
Tile Floor, Combined w/Kitchen, Large Window
Dimensions 10.47 x 7.28 feet
76.22 sqft
Dining Room
Combined w/Living
Dimensions 22.83 x 14.11 feet
322.13 sqft
Kitchen
Stainless Steel Appl, Open Concept
Dimensions 14.27 x 11.48 feet
163.82 sqft
Laundry
Separate Room
Dimensions - feet
0 sqft
Living Room
Open Concept
Dimensions 22.83 x 14.11 feet
322.13 sqft
Primary Bedroom
Closet, 3 Pc Ensuite
Dimensions 15.68 x 13.35 feet
209.33 sqft
Similar Properties(No results)
Mortgage Calculator
Calculate your estimated monthly mortgage payment
Price
$779,999
$
%
%
Total cost of mortgage
$0
Monthly payment
By clicking Save, we will calculate your estimated mortgage for all properties using the saved values (down payment percentage, interest rate, and amortization).
The accuracy and applicability of this calculator are not guaranteed.