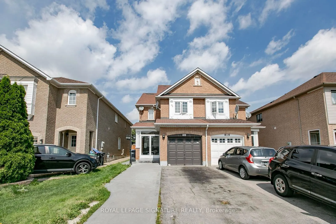
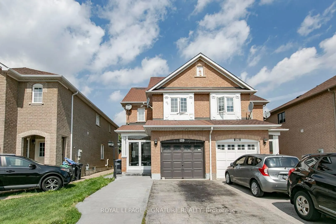
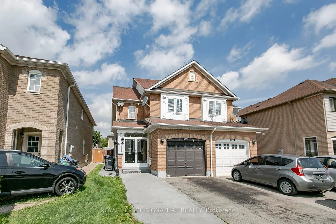
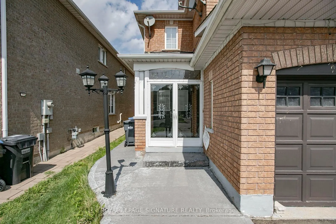
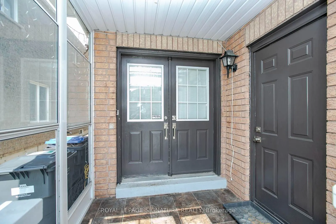
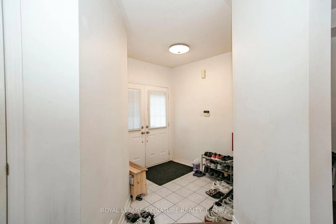
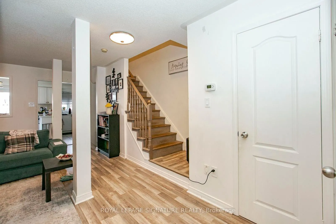
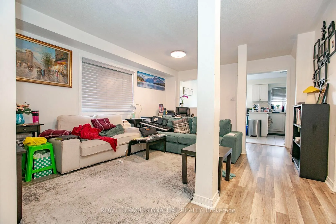
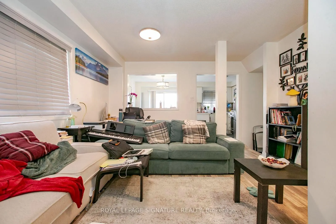
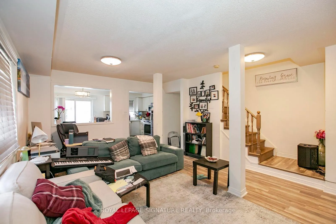
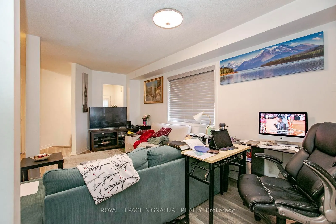
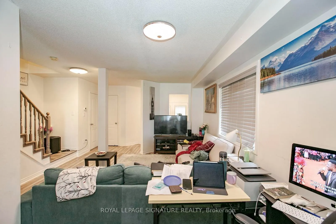
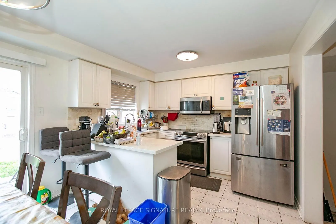
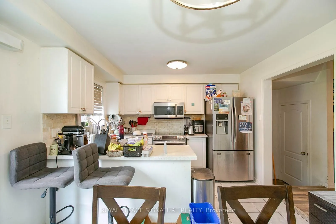
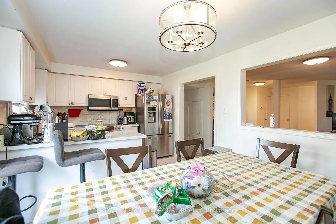
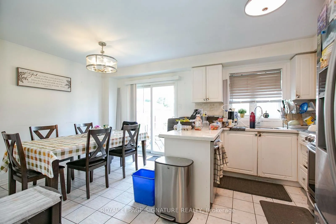
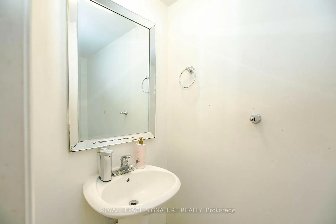
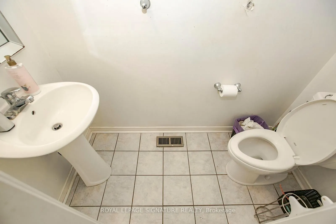
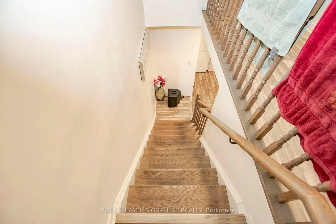
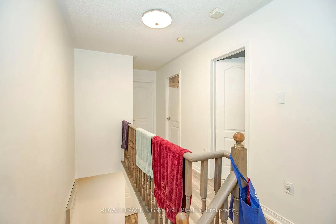
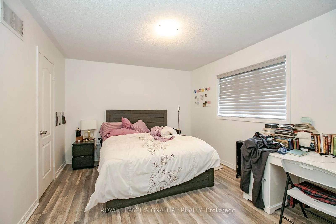
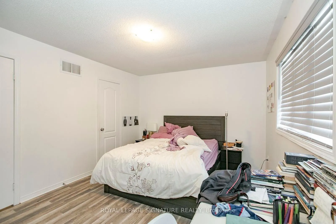
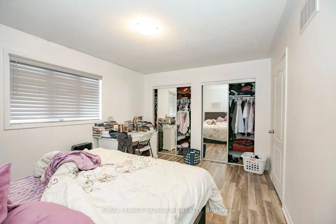
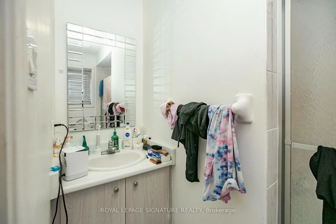
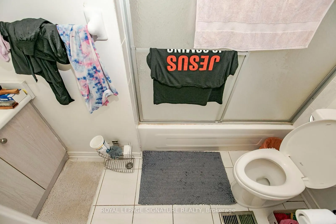
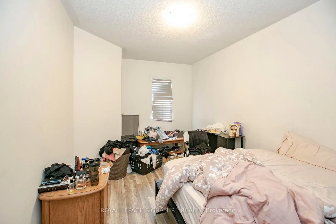
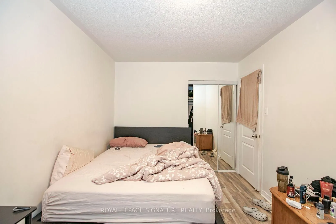
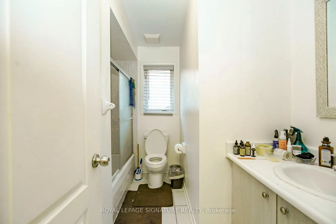
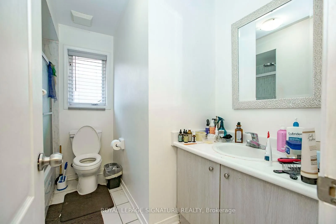
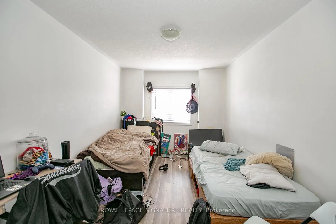
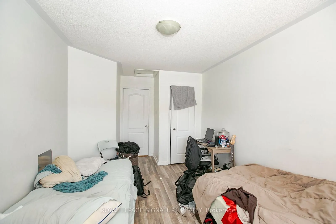
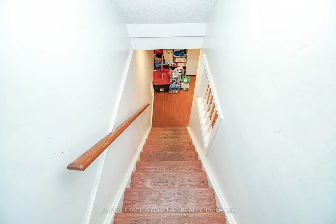
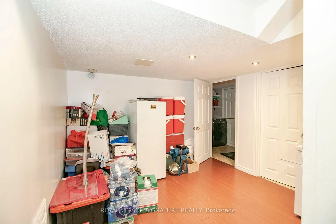
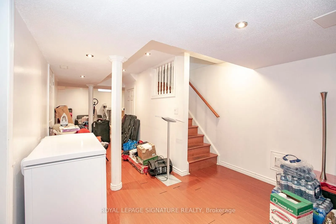
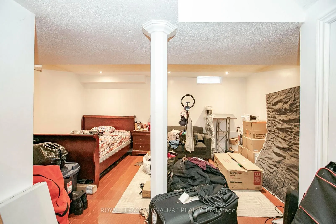
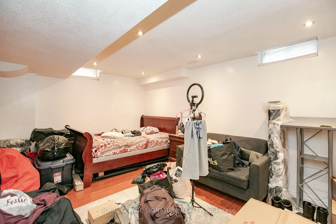
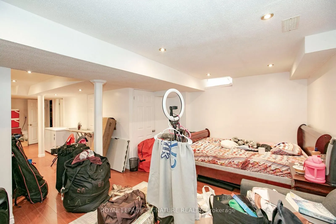
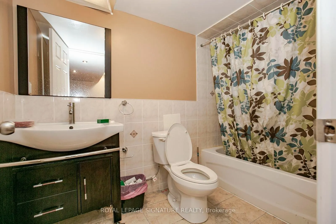
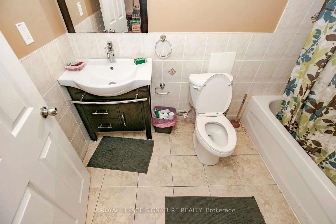
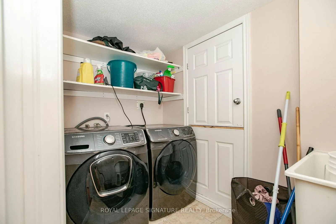
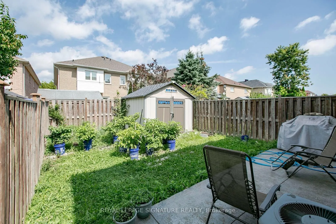
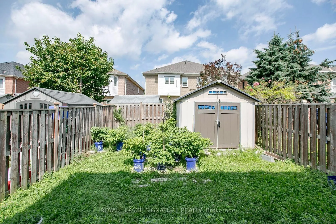
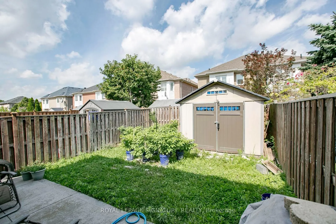
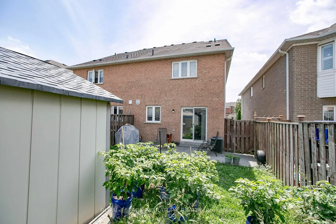
Absolute Show Stopper! 3 Bedroom, 4 Washrooms Semi-Detached Home (Built 2002) In One Of The Most Desirables High Demand Area Of Meadowvale Village!!Top Ranking Schools (St. Marcellinus, Mississauga S/S, David Leeder).Very Conveniently ,Quartz Kitchen Counter- PROPERTY BEING SOLD IN "AS IS, WHERE IS"... CONDITION.Located in a lovely, established family neighbourhood, 3 bedrooms, and 4 bathrooms.The main floor offers an eat-in kitchen with a walkout to the backyard,.The second floor features a generous primary bedroom with a 3-piece ensuite. two additional good-sized bedrooms, and a 3-piece family bathroom.The finished basement provides additional living space with a recreation room, and 3-piece bathroom.Conveniently located close to Heartland Town Center, Costco, schools, public transit, shopping, parks, and other amenities,with easy access to Highways 401 and 407.Buyer and Buyer's Agent to conduct their own due diligence and satisfy themselves with respectto all aspects of the property.
Full Property Details
Interior
Bedrooms
3
Total Bedrooms
3
Washrooms
4
Square Footage
1100-1500 sqft
Basement
Finished
Heating Source
Gas
Heating Fuel
Forced Air
Air Conditioning
Central Air
Family Room
No
Kitchens
1
Total Kitchens
1
Fireplace Features
No
Bedrooms
3
Total Bedrooms
3
Washrooms
4
Square Footage
1100-1500 sqft
Basement
Finished
Heating Source
Gas
Heating Fuel
Forced Air
Air Conditioning
Central Air
Family Room
No
Kitchens
1
Total Kitchens
1
Fireplace Features
No
Exterior
Depth
110.07
Front
23.06
Lot Size
23 x 110.07 ft
Pool
None
Parking Spaces
1
Total Parking Spaces
2.00
Parking Description
Attached
Garage Spaces
1
Depth
110.07
Front
23.06
Lot Size
23 x 110.07 ft
Pool
None
Parking Spaces
1
Total Parking Spaces
2.00
Parking Description
Attached
Garage Spaces
1
Building Description
Style
2-Storey
Home Type
House
Subtype
Semi-Detached
Property Orientation
North
Exterior Finish
Brick
Sewers
Sewer
Water Supply
Municipal
Possession Date
No Data
Style
2-Storey
Home Type
House
Subtype
Semi-Detached
Property Orientation
North
Exterior Finish
Brick
Sewers
Sewer
Water Supply
Municipal
Possession Date
No Data
Community
Community
Meadowvale Village
Community
Meadowvale Village
Taxes & Fees
Taxes
$5,613.57 /yr
Tax Year
2026
Occupancy
Tenant
Taxes
$5,613.57 /yr
Tax Year
2026
Occupancy
Tenant
Room Types
Bedroom
Laminate, Closet
Dimensions 14.44 x 9.51 feet
137.32 sqft
Bedroom
Laminate, Closet
Dimensions 14.76 x 8.86 feet
130.77 sqft
Breakfast
Ceramic Floor, W/O To Patio
Dimensions 10.83 x 8.53 feet
92.38 sqft
Dining Room
Laminate, Combined w/Living
Dimensions 13.12 x 13.12 feet
172.13 sqft
Foyer
Ceramic Floor, Closet
Dimensions 7.87 x 6.23 feet
49.03 sqft
Kitchen
Ceramic Floor, Quartz Counter
Dimensions 10.83 x 8.04 feet
87.07 sqft
Living Room
Laminate, Combined w/Dining
Dimensions 13.12 x 13.12 feet
172.13 sqft
Primary Bedroom
Ceramic Floor, 3 Pc Ensuite
Dimensions 14.11 x 10.83 feet
152.81 sqft
Recreation
Laminate, 3 Pc Bath
Dimensions 16.08 x 10.83 feet
174.15 sqft
Similar Properties(No results)
Mortgage Calculator
Calculate your estimated monthly mortgage payment
Price
$914,453
$
%
%
Total cost of mortgage
$0
Monthly payment
By clicking Save, we will calculate your estimated mortgage for all properties using the saved values (down payment percentage, interest rate, and amortization).
The accuracy and applicability of this calculator are not guaranteed.