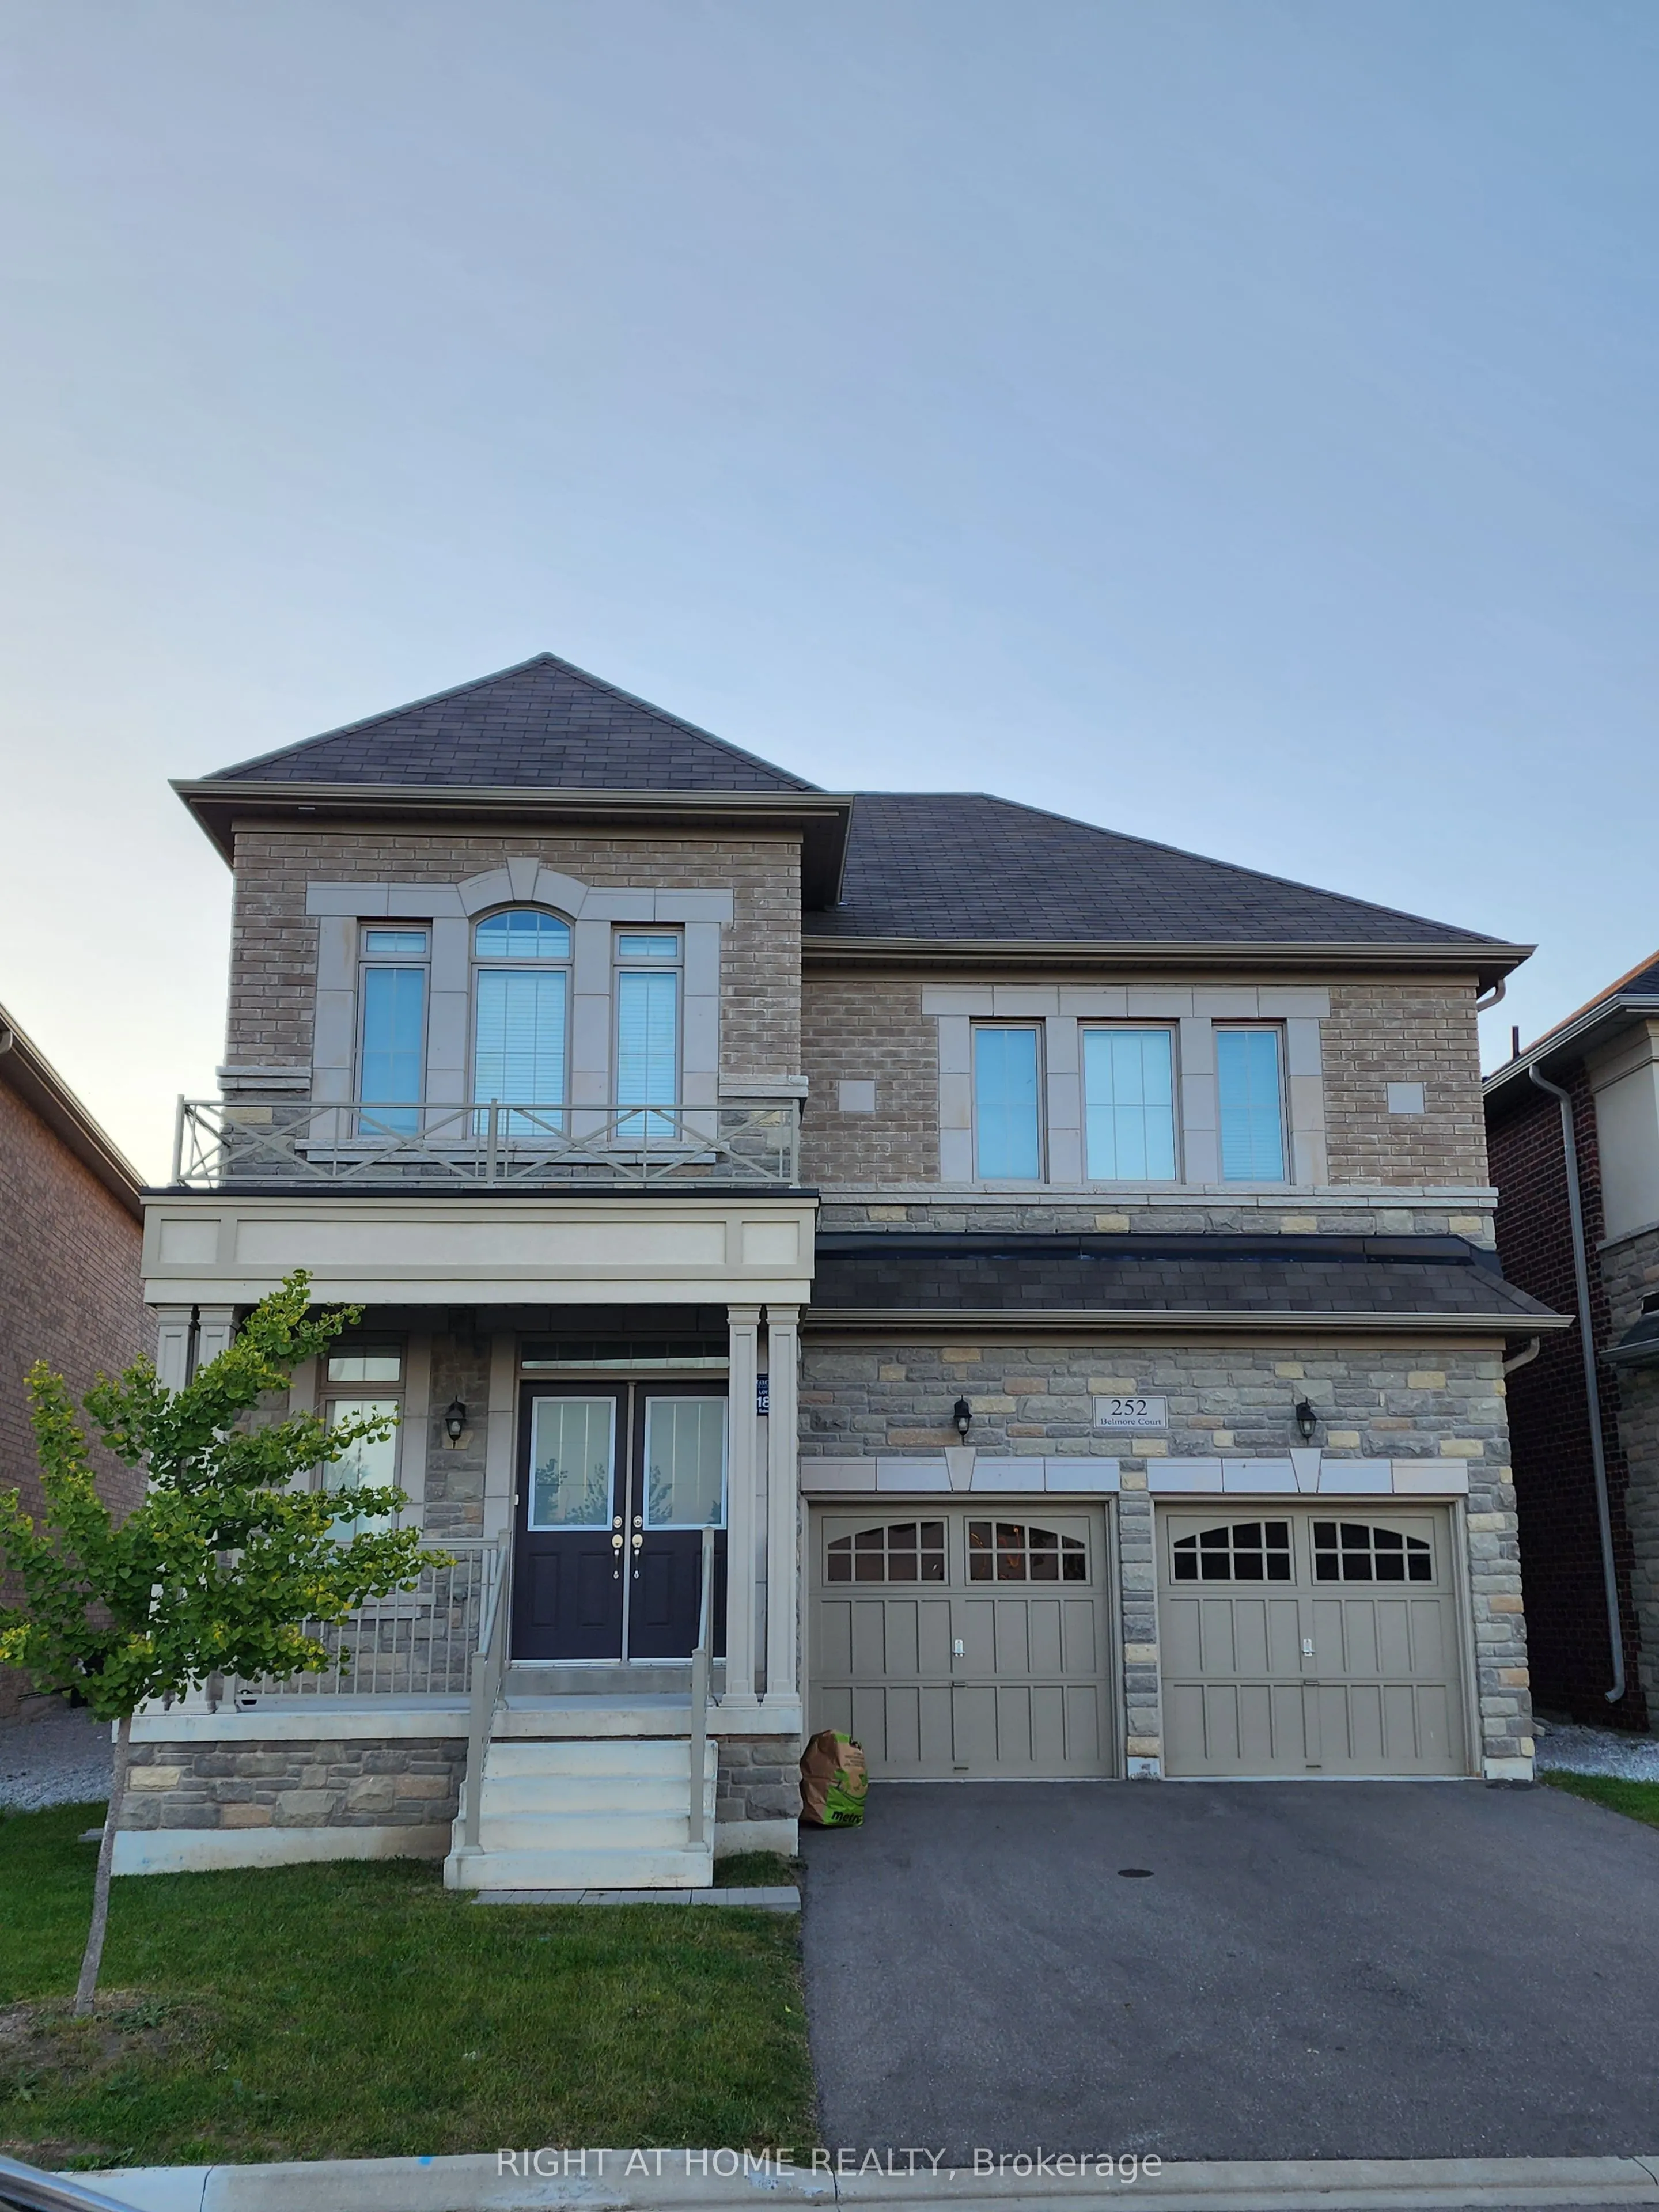
Directly On The Great View On The Water Pond And Open Green Space To The South.... Approx 3000 Sq Ft On A Premium Lot, And Intelligently Designed 4 Big Size Bedroom Floor Plan. Double Door Entry To Master Bedroom, His&Hers Walk-In Closet, 2nd bedroom with walk-in closet and private washroom, Nestled... In A Private And Quiet Court.. Family Friendly, Within A Short Walk Distance To Public & Catholic Schools, Recreation, Parks, and upstairs laundry. Basement is not included in this lease
Full Property Details
Interior
Bedrooms
4
Total Bedrooms
4
Washrooms
4
Square Footage
2500-3000 sqft
Basement
Separate Entrance
Heating Source
Gas
Heating Fuel
Forced Air
Air Conditioning
None
Family Room
Yes
Kitchens
1
Total Kitchens
1
Fireplace Features
Yes
Bedrooms
4
Total Bedrooms
4
Washrooms
4
Square Footage
2500-3000 sqft
Basement
Separate Entrance
Heating Source
Gas
Heating Fuel
Forced Air
Air Conditioning
None
Family Room
Yes
Kitchens
1
Total Kitchens
1
Fireplace Features
Yes
Exterior
Depth
90.0
Front
40.0
Driveway
Private Double
Lot Size
40 x 90.0 ft
Pool
None
Parking Spaces
2
Total Parking Spaces
3.00
Parking Description
Attached
Garage Spaces
2
Depth
90.0
Front
40.0
Driveway
Private Double
Lot Size
40 x 90.0 ft
Pool
None
Parking Spaces
2
Total Parking Spaces
3.00
Parking Description
Attached
Garage Spaces
2
Building Description
Style
2-Storey
Home Type
House
Subtype
Detached
Year Built
0-5
Property Orientation
South
Exterior Finish
Brick
Sewers
Sewer
Water Supply
Municipal
Possession Date
12/15/2026
Style
2-Storey
Home Type
House
Subtype
Detached
Year Built
0-5
Property Orientation
South
Exterior Finish
Brick
Sewers
Sewer
Water Supply
Municipal
Possession Date
12/15/2026
Community
Community
Ford
Community
Ford
Taxes & Fees
Occupancy
Tenant
Occupancy
Tenant
Room Types
Bedroom 2
-
Dimensions 13.94 x 12.14 feet
169.23 sqft
Bedroom 3
-
Dimensions 14.07 x 14.76 feet
207.67 sqft
Bedroom 4
Walk-In Closet(s)
Dimensions 13.78 x 10.99 feet
151.44 sqft
Breakfast
Porcelain Floor
Dimensions 16.4 x 6.56 feet
107.58 sqft
Dining Room
Hardwood Floor, Access To Garage
Dimensions 21 x 12.17 feet
255.57 sqft
Family Room
Hardwood Floor, Fireplace
Dimensions 19 x 13.98 feet
265.62 sqft
Kitchen
Porcelain Floor
Dimensions 16.4 x 9.84 feet
161.38 sqft
Laundry
-
Dimensions 8.2 x 6.56 feet
53.79 sqft
Living Room
Hardwood Floor, Access To Garage
Dimensions 21 x 12.17 feet
255.57 sqft
Office
Hardwood Floor, French Doors
Dimensions 9.84 x 6.56 feet
64.55 sqft
Powder Room
-
Dimensions 9.84 x 4.92 feet
48.41 sqft
Primary Bedroom
5 Pc Ensuite, His and Hers Closets, Walk-In Closet(s)