Sign In or Create a Free Account to see full details of this property
Key Facts
Key facts for 365 Geneva Street #411
Property Type
Condo, Apartment
Parking
Private,Reserved/Assigned 0 garage, 1 parking
MLS #
X13234290
Size
900-999 sqft
Basement
None
Listed on
2026-06-03
Lot size
-
Tax
$2,237 /yr
Days on Market
146
Approximate Age
51-99
Maintenance Fee
$649/mo
Common Elements, Par...
Description
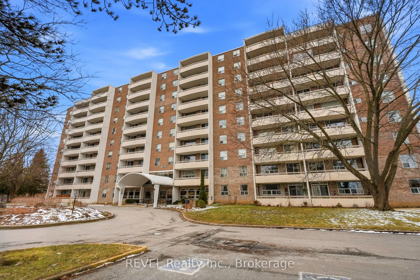
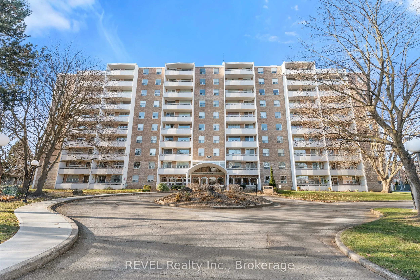
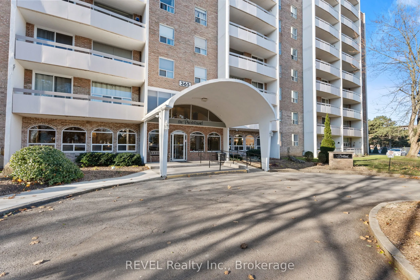
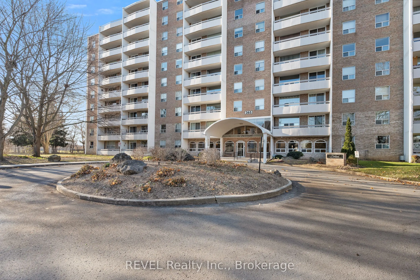
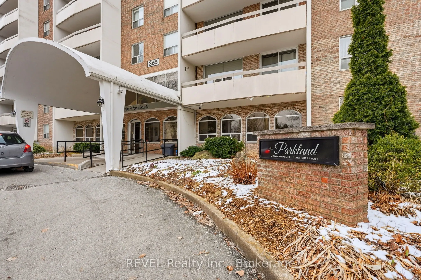
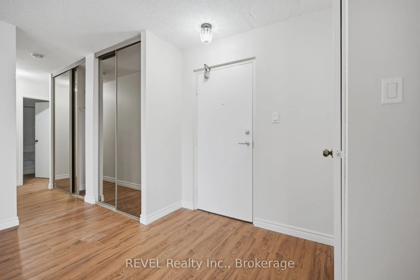
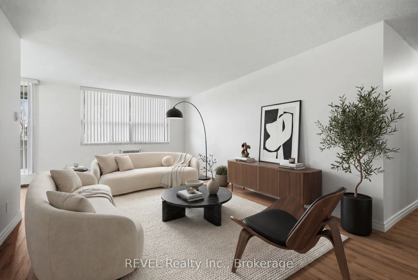
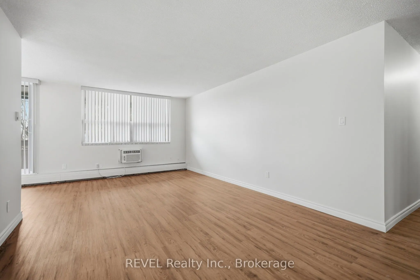
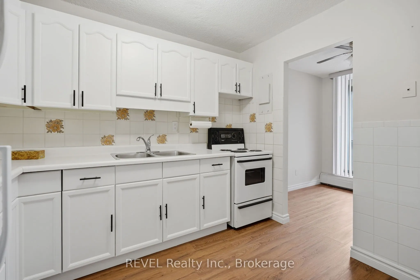
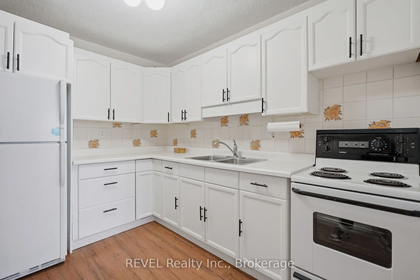
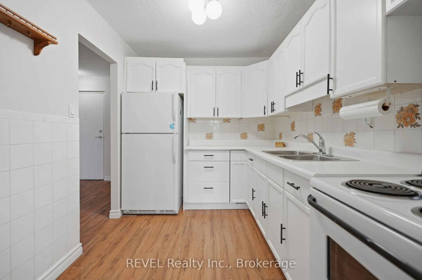
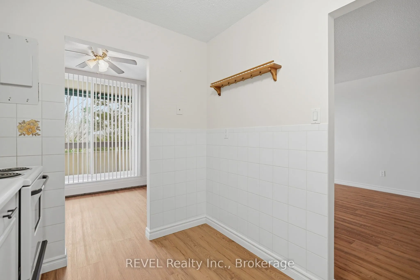
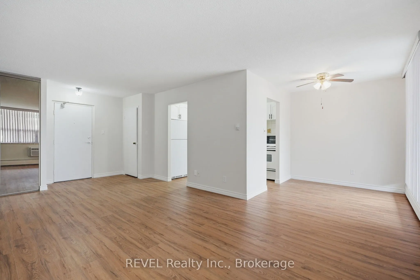
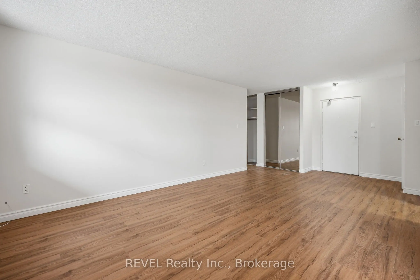
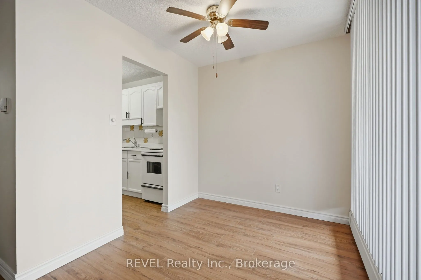
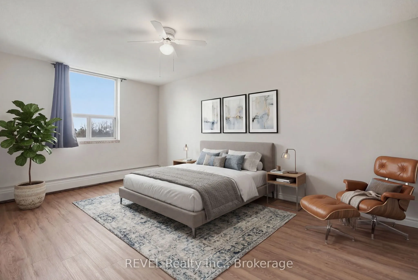
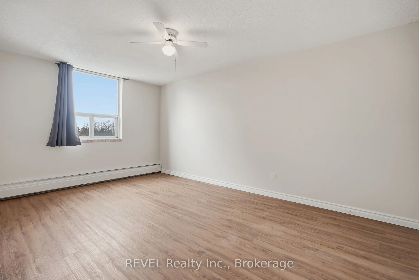
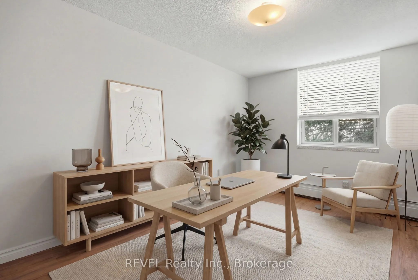
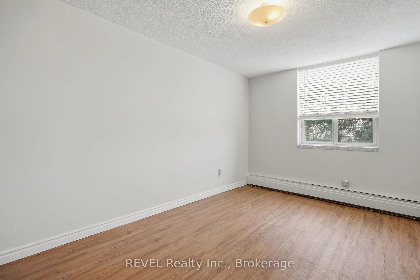
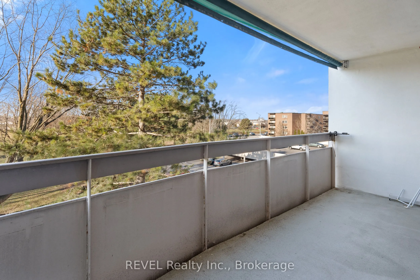
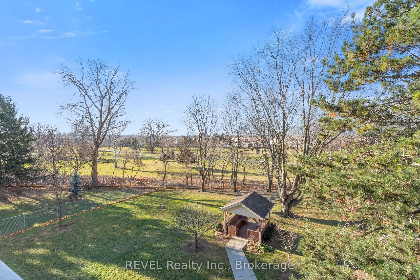
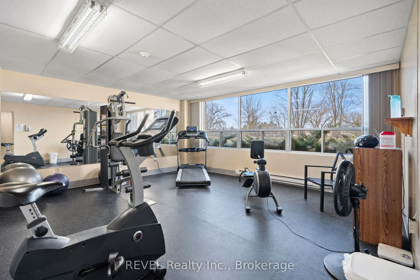
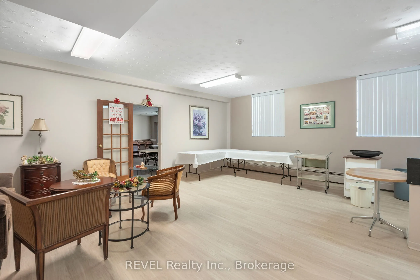
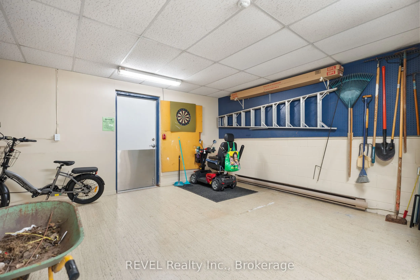
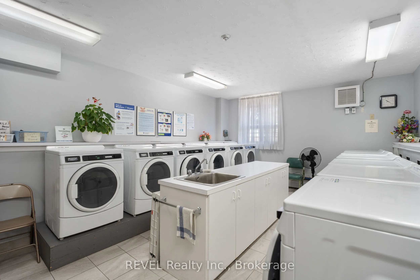
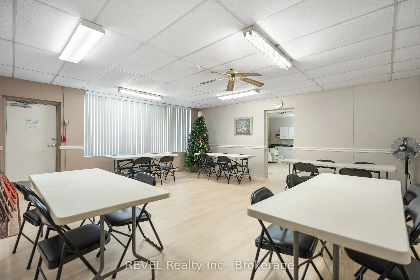
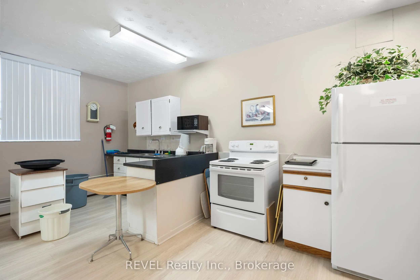
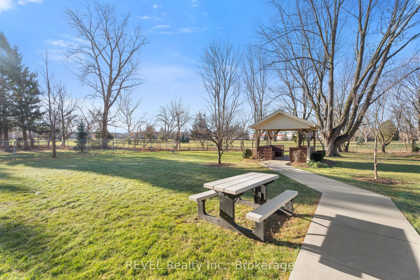
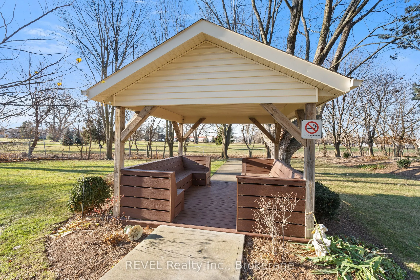
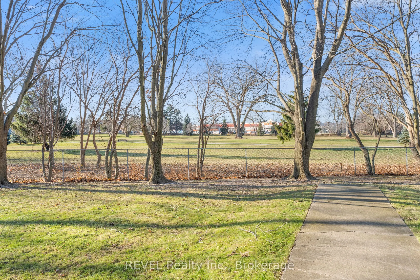
This charming 2-bedroom condo in the quiet and well-maintained Parklands building is the perfect blend of comfort and convenience. Recently updated with fresh paint and brand-new flooring, the unit features a spacious living room, dining area, and a fully functional kitchen. The master bedroom offer...s a walk-in closet, providing ample storage space. Throughout the condo, you'll find plenty of additional storage options, and the unit is equipped with all-new blinds and updated electrical for peace of mind. Step outside to a large private balcony with serene views of the park and mature trees ideal for relaxing or enjoying your morning coffee. The building itself offers fantastic amenities, including a gym, library, social room, storage area, laundry room, and an elevator for easy access to all floors. This condo also comes with an assigned single parking space for your convenience. Perfectly located close to public transit, shopping centres, and with easy highway access, this home offers the ideal lifestyle. Don't miss out on this opportunity, book a showing today! Please note that pets are allowed with restrictions. One cat, or small animal is allowed and Registered Service dogs are welcome.
Full Property Details
Interior
Bedrooms
2
Total Bedrooms
2
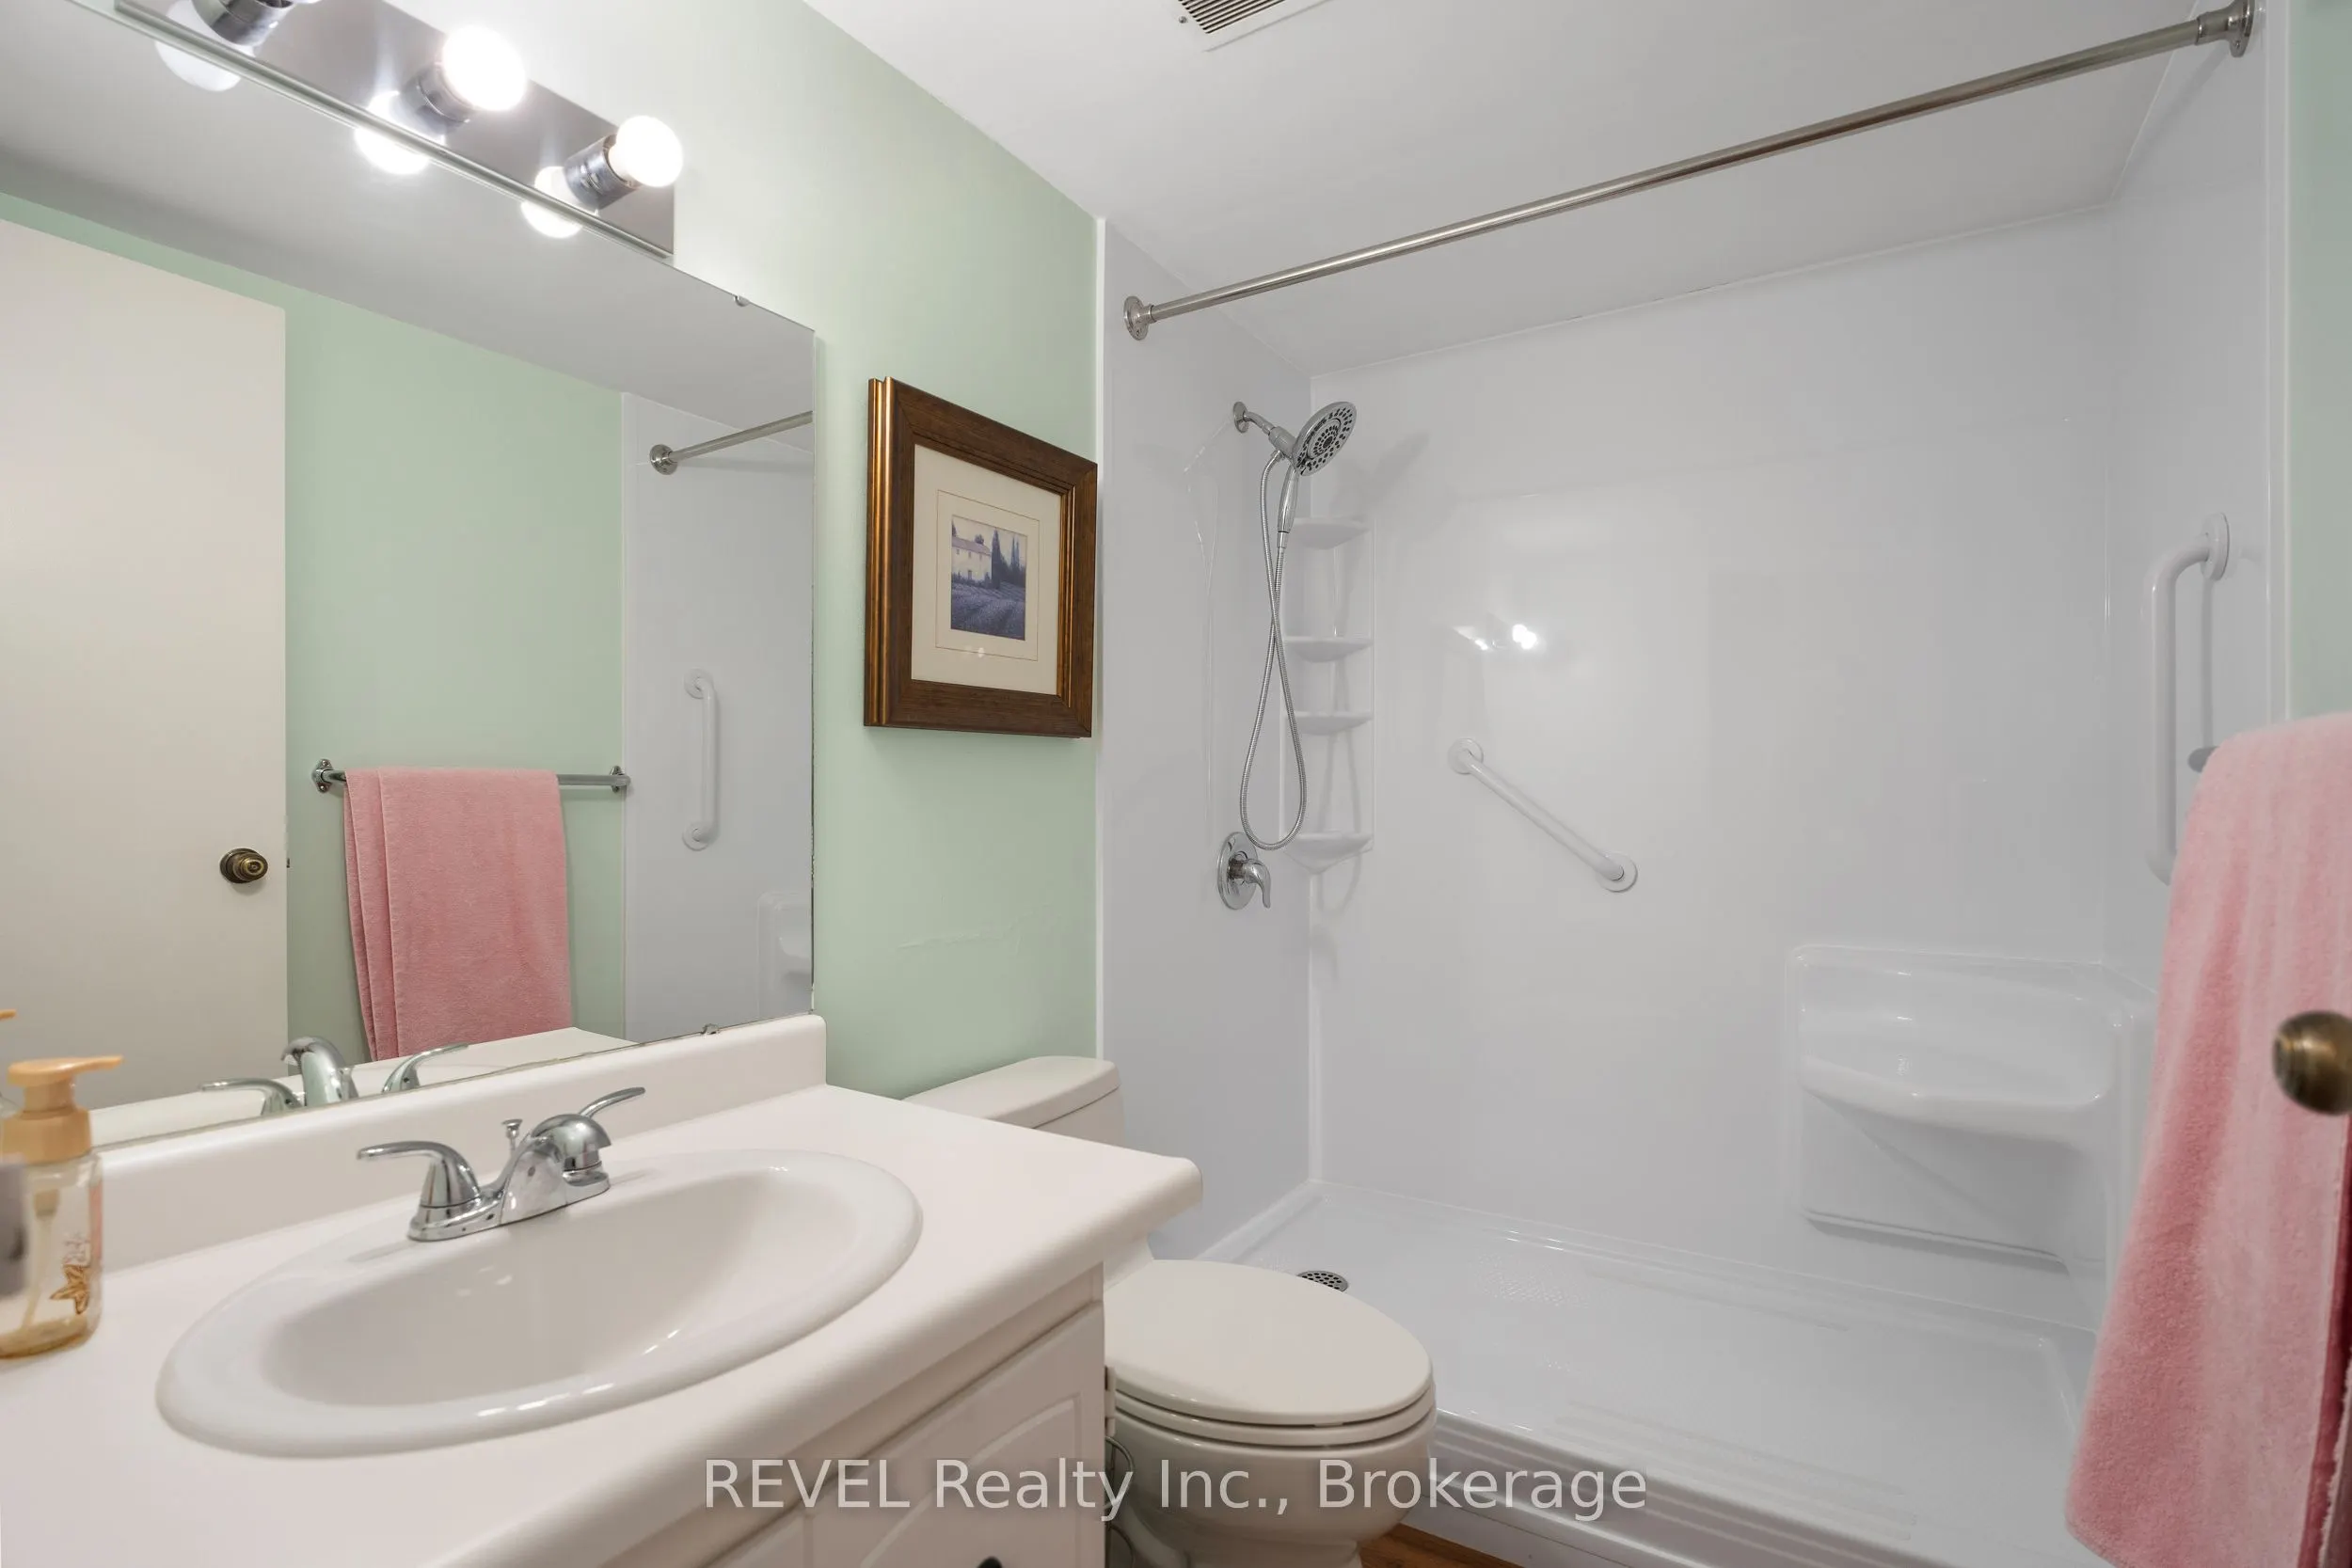
Washrooms
1
Square Footage
900-999 sqft
Basement
None
Heating Source
Electric
Heating Fuel
Baseboard
Air Conditioning
Window Unit(s)
Family Room
No
Kitchens
1
Total Kitchens
1
Fireplace Features
No
Bedrooms
2
Total Bedrooms
2
Washrooms
1
Square Footage
900-999 sqft
Basement
None
Heating Source
Electric
Heating Fuel
Baseboard
Air Conditioning
Window Unit(s)
Family Room
No
Kitchens
1
Total Kitchens
1
Fireplace Features
No
Exterior
Driveway
Private,Reserved/Assigned
Parking Spaces
1
Total Parking Spaces
1.00
Parking Description
Private,Reserved/Assigned
Garage Spaces
0
Zoning
R
Balcony
Open
Driveway
Private,Reserved/Assigned
Parking Spaces
1
Total Parking Spaces
1.00
Parking Description
Private,Reserved/Assigned
Garage Spaces
0
Zoning
R
Balcony
Open
Building Description
Style
Apartment
Home Type
Condo
Subtype
Condo Apartment
Year Built
51-99
Property Orientation
North West
Exterior Finish
Brick
Possession Date
No Data
Locker
None
Style
Apartment
Home Type
Condo
Subtype
Condo Apartment
Year Built
51-99
Property Orientation
North West
Exterior Finish
Brick
Possession Date
No Data
Locker
None
Community
Community
Fairview
Community
Fairview
Taxes & Fees
Taxes
$2,237 /yr
Tax Year
2025
Occupancy
Vacant
Maintenance Fee
$649/mo
Common Elements
Included
Parking
Included
Water
Included
Building Insurance
Included
Taxes
$2,237 /yr
Tax Year
2025
Occupancy
Vacant
Maintenance Fee
$649/mo
Common Elements
Included
Parking
Included
Water
Included
Building Insurance
Included
Other
Pets
Yes-with Restrictions
Pets
Yes-with Restrictions
Room Types
Bedroom
-
Dimensions 9.68 x 13.19 feet
127.68 sqft
Bedroom 2
-
Dimensions 10.79 x 16.7 feet
180.19 sqft
Dining Room
-
Dimensions 8.04 x 7.71 feet
61.99 sqft
Kitchen
-
Dimensions 7.74 x 10.04 feet
77.71 sqft
Living Room
-
Dimensions 11.81 x 22.11 feet
261.12 sqft
Similar Properties(No results)
Mortgage Calculator
Calculate your estimated monthly mortgage payment
Price
$299,900
$
%
%
Total cost of mortgage
$0
Monthly payment
By clicking Save, we will calculate your estimated mortgage for all properties using the saved values (down payment percentage, interest rate, and amortization).
The accuracy and applicability of this calculator are not guaranteed.