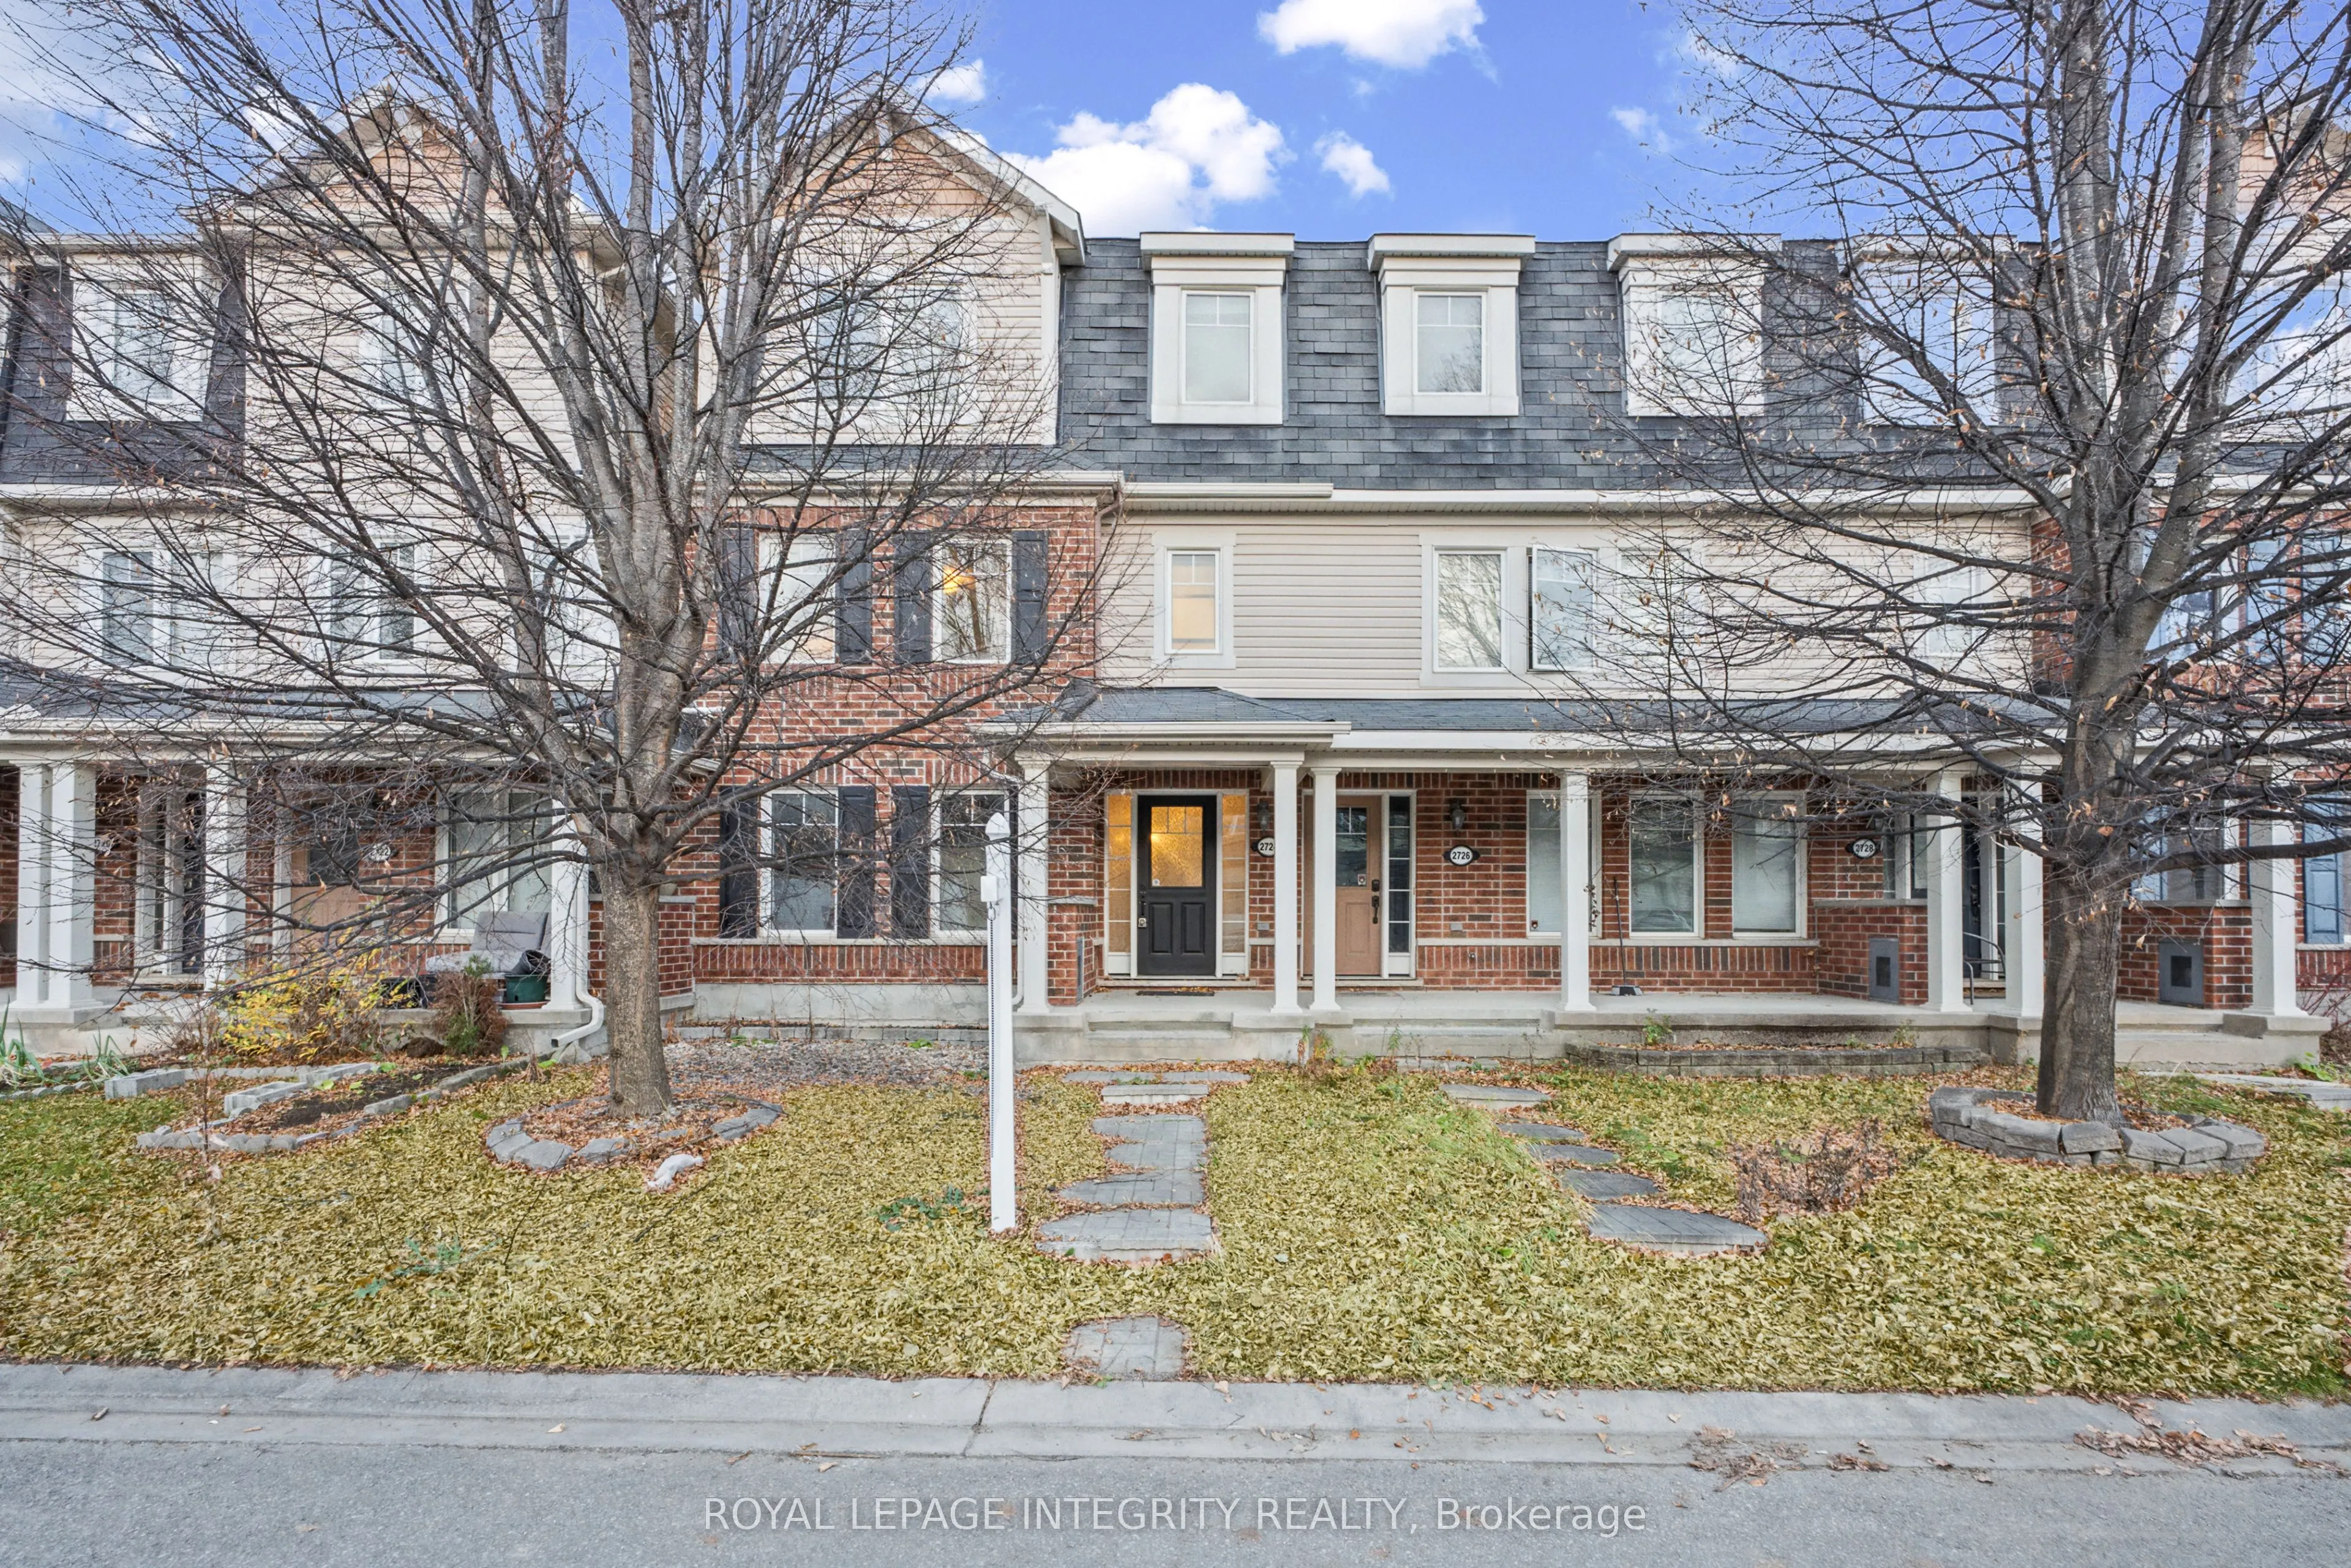
Double car garage townhome. The main floor offers a convenient laundry room and a versatile suite with a kitchenette, walk-in closet and 4-piece bath. It's ideal for guests or in-laws. The second level is made for everyday living and entertaining, with a bright living room, a generous kitchen with a... cozy window seat overlooking the large 19' x 16' deck, a dining room, a home office and a 2-piece powder room. The third level has the primary bedroom with a 3-piece ensuite featuring a walk-in shower and a walk-in closet, plus two more bedrooms and a full 4-piece bathroom. Thoughtful upgrades and personal touches throughout make this one of the best low-maintenance townhomes in the area.The location is a big part of the appeal. The home sits in Barrhaven's sought-after Half Moon Bay community, a welcoming, family-friendly neighbourhood where so much is within walking distance. Half Moon Bay Public School is just steps away, and the neighbourhood outdoor rink and the Minto Recreation Complex (the Minto Sportsplex) are a short walk from your door. Parks, walking trails and transit are nearby, and the shopping, groceries, restaurants and everyday amenities of Barrhaven are only minutes away. It's a great place to put down roots.*Please note: property photos are AI-generated for illustration purposes.*
Full Property Details
Interior
Bedrooms
3
Bedrooms Plus
0
Total Bedrooms
3
Washrooms
4
Square Footage
1500-2000 sqft
Basement
None,None
Heating Source
Gas
Heating Fuel
Forced Air
Air Conditioning
Central Air
Family Room
Yes
Kitchens
1
Kitchens Plus
0
Total Kitchens
1
Fireplace Features
No
Bedrooms
3
Bedrooms Plus
0
Total Bedrooms
3
Washrooms
4
Square Footage
1500-2000 sqft
Basement
None,None
Heating Source
Gas
Heating Fuel
Forced Air
Air Conditioning
Central Air
Family Room
Yes
Kitchens
1
Kitchens Plus
0
Total Kitchens
1
Fireplace Features
No
Exterior
Depth
60.7
Front
19.85
Driveway
Inside Entry
Lot Size
20 x 60.7 ft
Pool
None
Parking Spaces
2
Total Parking Spaces
2.00
Parking Description
Attached
Garage Spaces
2
Zoning
Residential
Depth
60.7
Front
19.85
Driveway
Inside Entry
Lot Size
20 x 60.7 ft
Pool
None
Parking Spaces
2
Total Parking Spaces
2.00
Parking Description
Attached
Garage Spaces
2
Zoning
Residential
Building Description
Style
3-Storey
Home Type
Townhome
Subtype
Att/Row/Townhouse
Property Orientation
East
Exterior Finish
Brick,Other
Sewers
Sewer
Water Supply
Municipal
Possession Date
2/1/2027
Style
3-Storey
Home Type
Townhome
Subtype
Att/Row/Townhouse
Property Orientation
East
Exterior Finish
Brick,Other
Sewers
Sewer
Water Supply
Municipal
Possession Date
2/1/2027
Community
Community
Half Moon Bay
Community
Half Moon Bay
Taxes & Fees
Taxes
$4,096.17 /yr
Tax Year
2026
Occupancy
Tenant
Taxes
$4,096.17 /yr
Tax Year
2026
Occupancy
Tenant
Room Types
Bathroom
-
Dimensions 6.56 x 2.66 feet
17.45 sqft
Bathroom
-
Dimensions 8.33 x 4.99 feet
41.57 sqft
Bedroom
-
Dimensions 9.48 x 9.48 feet
89.87 sqft
Den
-
Dimensions 6.4 x 5.48 feet
35.07 sqft
Dining Room
-
Dimensions 12.89 x 6.07 feet
78.24 sqft
Family Room
-
Dimensions 13.91 x 12.4 feet
172.48 sqft
Kitchen
-
Dimensions 12.99 x 12.89 feet
167.44 sqft
Laundry
-
Dimensions 8.33 x 5.31 feet
44.23 sqft
Living Room
-
Dimensions 14.4 x 12.24 feet
176.26 sqft
Other
-
Dimensions 6.89 x 4.66 feet
32.11 sqft
Primary Bedroom
-
Dimensions 14.57 x 12.5 feet
182.12 sqft
Utility Room
-
Dimensions 8.33 x 2.66 feet
22.16 sqft
Similar Properties(No results)
Mortgage Calculator
Calculate your estimated monthly mortgage payment
Price
$569,000
$
%
%
Monthly payment
By clicking Save, we will calculate your estimated mortgage for all properties using the saved values (down payment percentage, interest rate, and amortization).
The accuracy and applicability of this calculator are not guaranteed.