Sign In or Create a Free Account to see full details of this property
Key Facts
Key facts for 7155 Magistrate Terrace #154
Property Type
Condo, 3-Storey
Parking
1 garage, 2 parking
MLS #
W12809438
Size
1800-1999 sqft
Basement
Finished with Walk-Out
Listed on
2026-02-20
Lot size
-
Tax
$4,261 /yr
Days on Market
250
Approximate Age
-
Maintenance Fee
$179.52/mo
Common Elements
Description
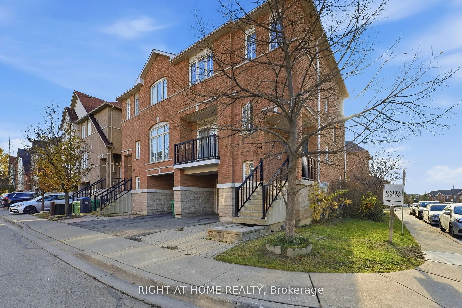
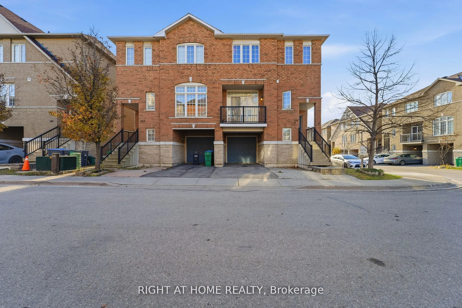
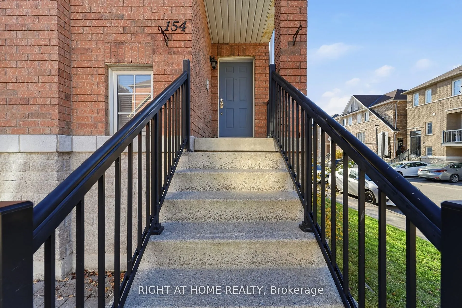
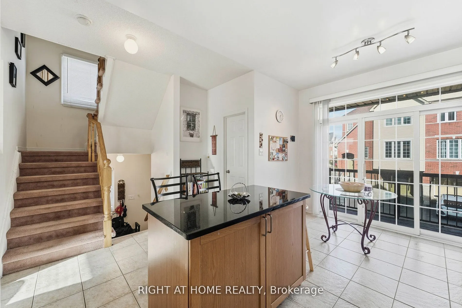
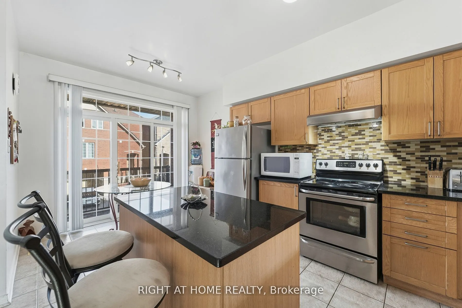
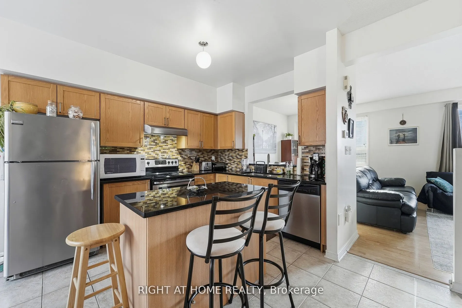
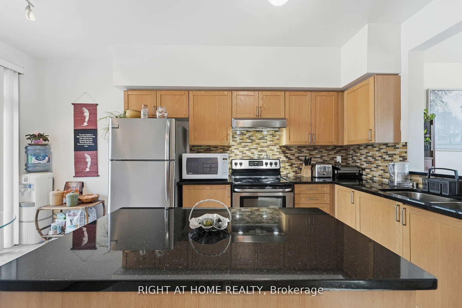
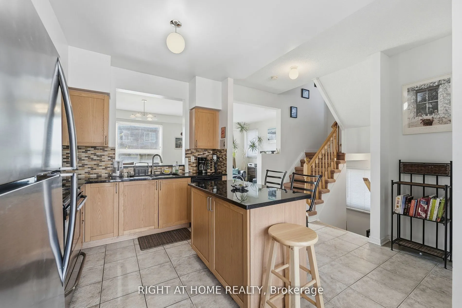
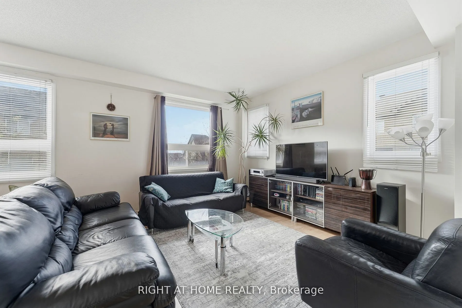
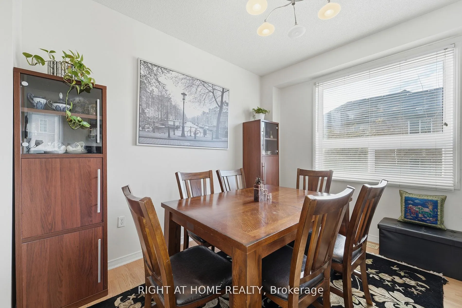
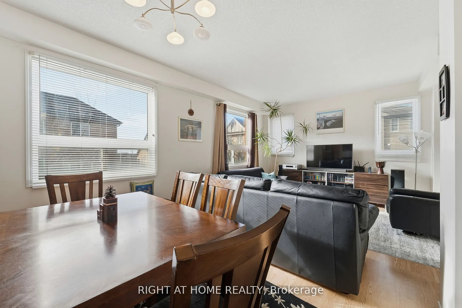
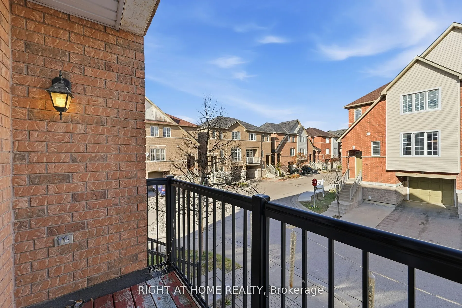
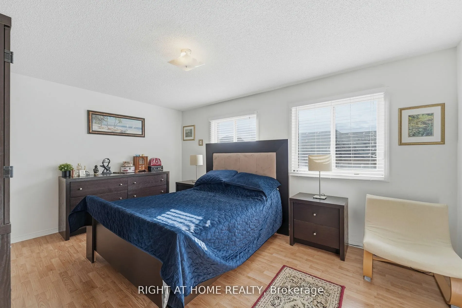
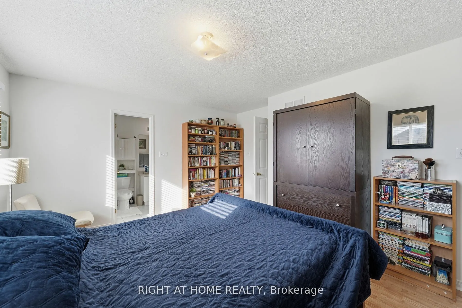
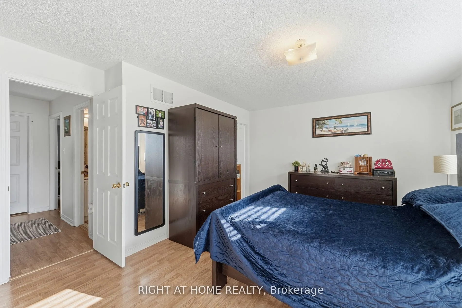
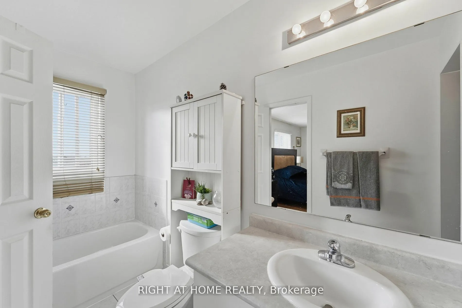
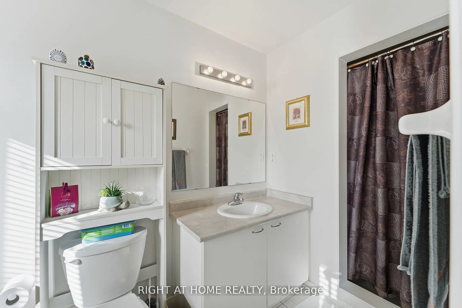
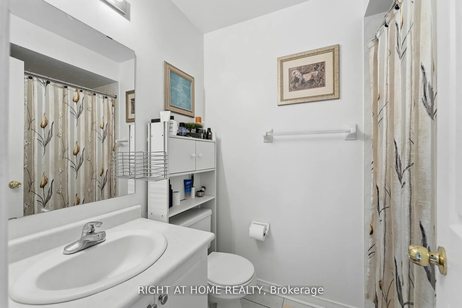
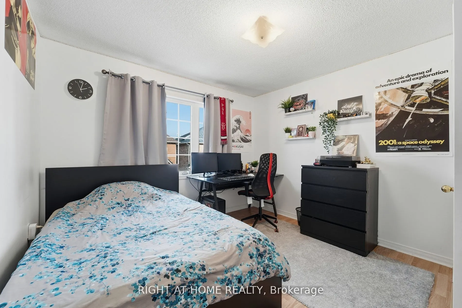
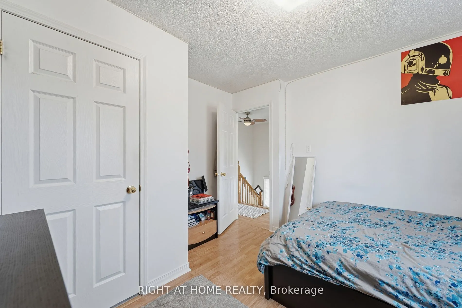
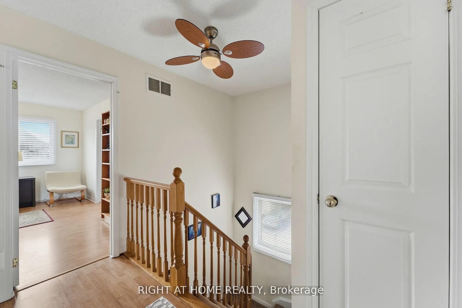
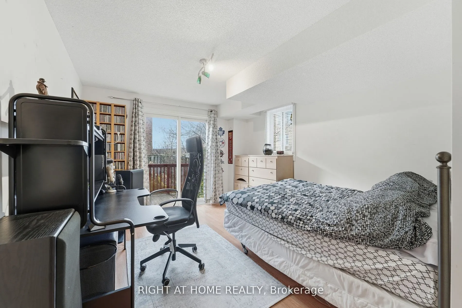
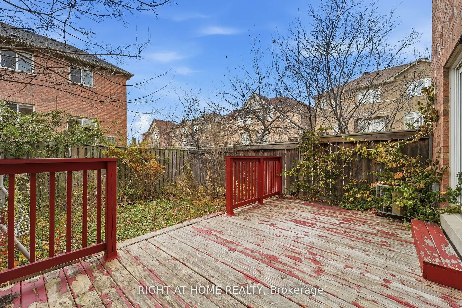
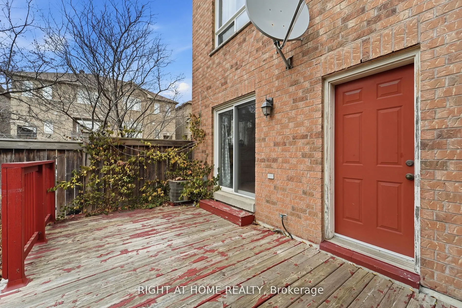
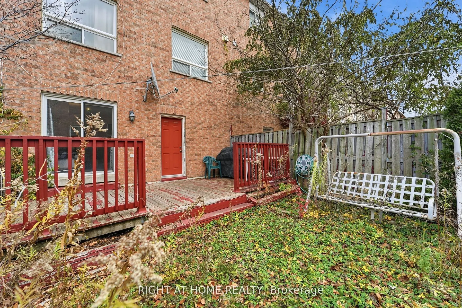
Beautiful semi-detached condo located in the highly desirable Meadowvale Village community. This family-friendly neighbourhood offers low maintenance fees and a bright corner unit with tons of natural light. The main level features 9 ft ceilings, oak hardwood floors throughout, and an open-concept l...iving and dining area accented with pot lights. The modern kitchen boasts quartz countertops, a matching quartz backsplash, stainless steel appliances, a built-in microwave, and a cozy eat-in breakfast area.The second floor includes three spacious bedrooms, with the primary suite offering a 3-piece ensuite, along with an additional full bathroom. The walkout basement provides a versatile fourth bedroom ideal for guests, in-laws, or a home office with direct access to the fully fenced backyard. Additional conveniences include garage entry into the home and a second backyard access point through the garage.Perfectly situated close to major highways, shopping, and transit, including quick access to HWY 401 & 407, Meadowvale GO Station, and Heartland Town Centre. The home is also within the boundaries of top-rated schools such as St. Marcellinus SS, Levi Creek French Immersion, David Leeder MS, and Derry West PS. A fantastic opportunity to own in one of Mississauga's most sought-after neighbourhoods.
Full Property Details
Interior
Bedrooms
3
Bedrooms Plus
1
Total Bedrooms
4
Washrooms
3
Square Footage
1800-1999 sqft
Basement
Finished with Walk-Out
Heating Source
Gas
Heating Fuel
Forced Air
Air Conditioning
Central Air
Family Room
No
Kitchens
1
Total Kitchens
1
Fireplace Features
No
Bedrooms
3
Bedrooms Plus
1
Total Bedrooms
4
Washrooms
3
Square Footage
1800-1999 sqft
Basement
Finished with Walk-Out
Heating Source
Gas
Heating Fuel
Forced Air
Air Conditioning
Central Air
Family Room
No
Kitchens
1
Total Kitchens
1
Fireplace Features
No
Exterior
Parking Spaces
2
Total Parking Spaces
2.00
Garage Spaces
1
Balcony
Open
Parking Spaces
2
Total Parking Spaces
2.00
Garage Spaces
1
Balcony
Open
Building Description
Style
3-Storey
Home Type
Condo
Subtype
Condo Townhouse
Property Orientation
West
Exterior Finish
Brick
Possession Date
4/30/2026
Locker
None
Style
3-Storey
Home Type
Condo
Subtype
Condo Townhouse
Property Orientation
West
Exterior Finish
Brick
Possession Date
4/30/2026
Locker
None
Community
Community
Meadowvale Village
Community
Meadowvale Village
Taxes & Fees
Taxes
$4,261 /yr
Tax Year
2025
Maintenance Fee
$179.52/mo
Common Elements
Included
Taxes
$4,261 /yr
Tax Year
2025
Maintenance Fee
$179.52/mo
Common Elements
Included
Other
Pets
Yes-with Restrictions
Pets
Yes-with Restrictions
Room Types
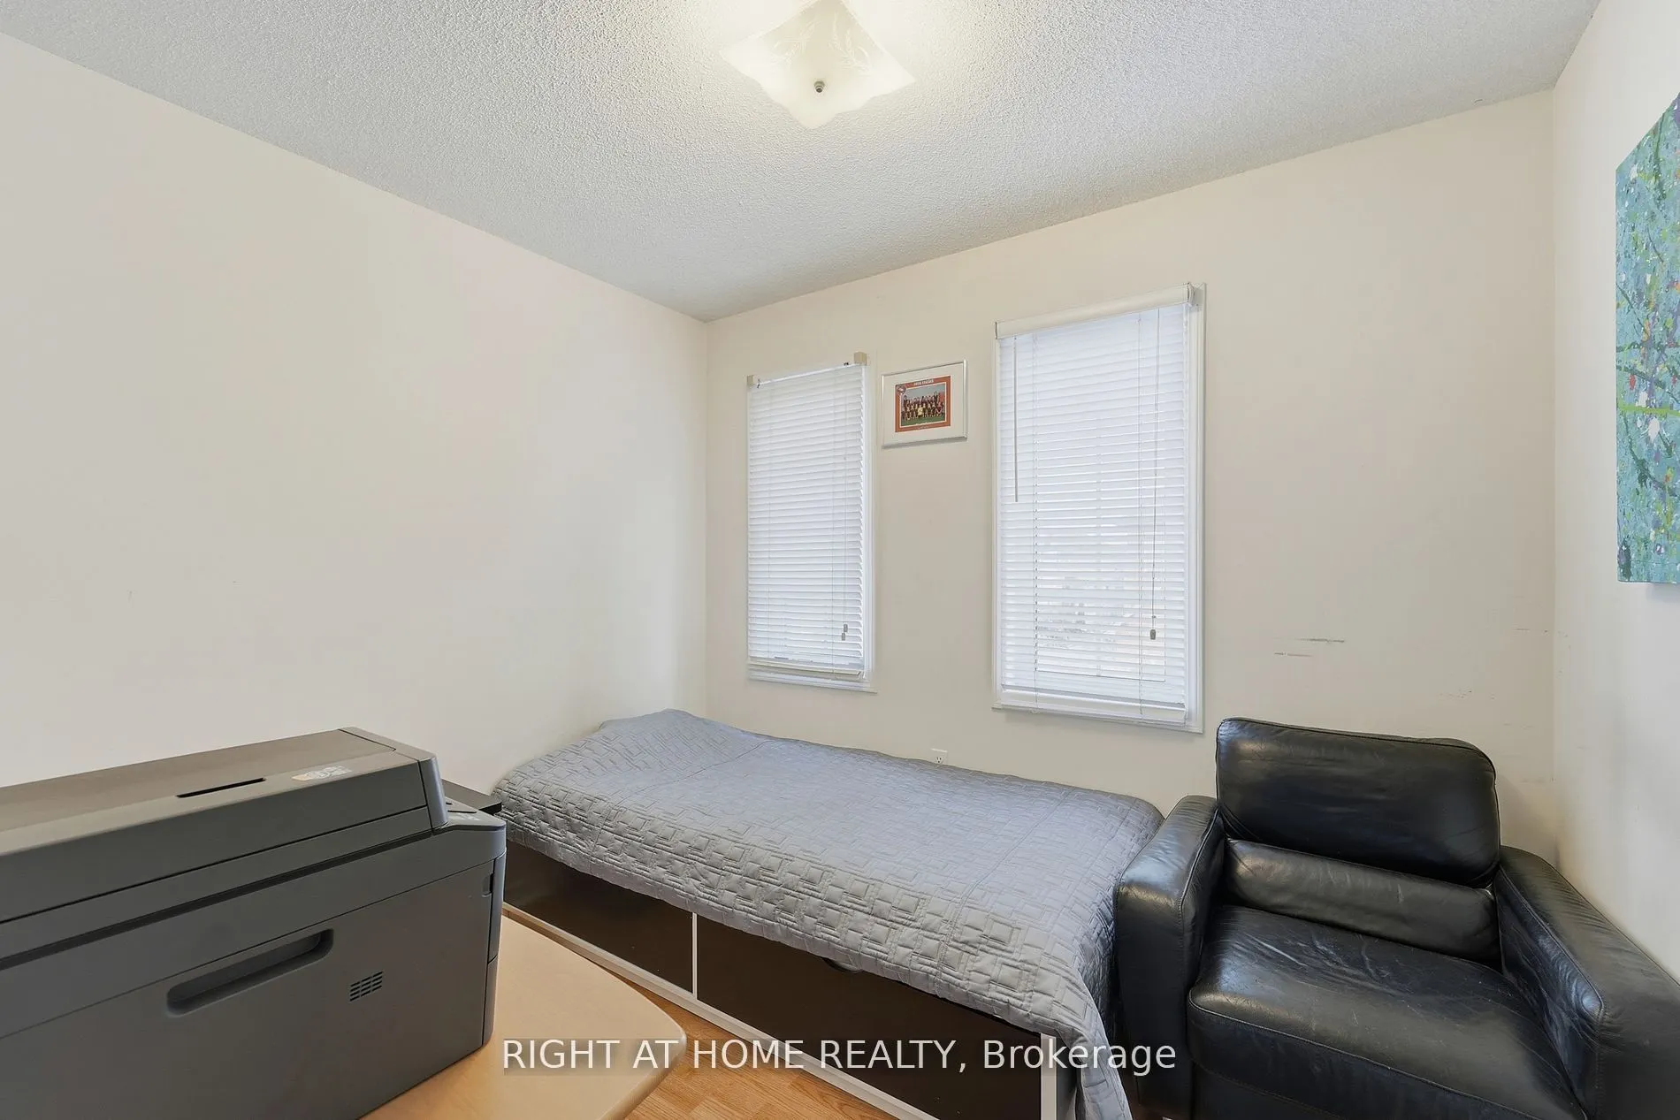
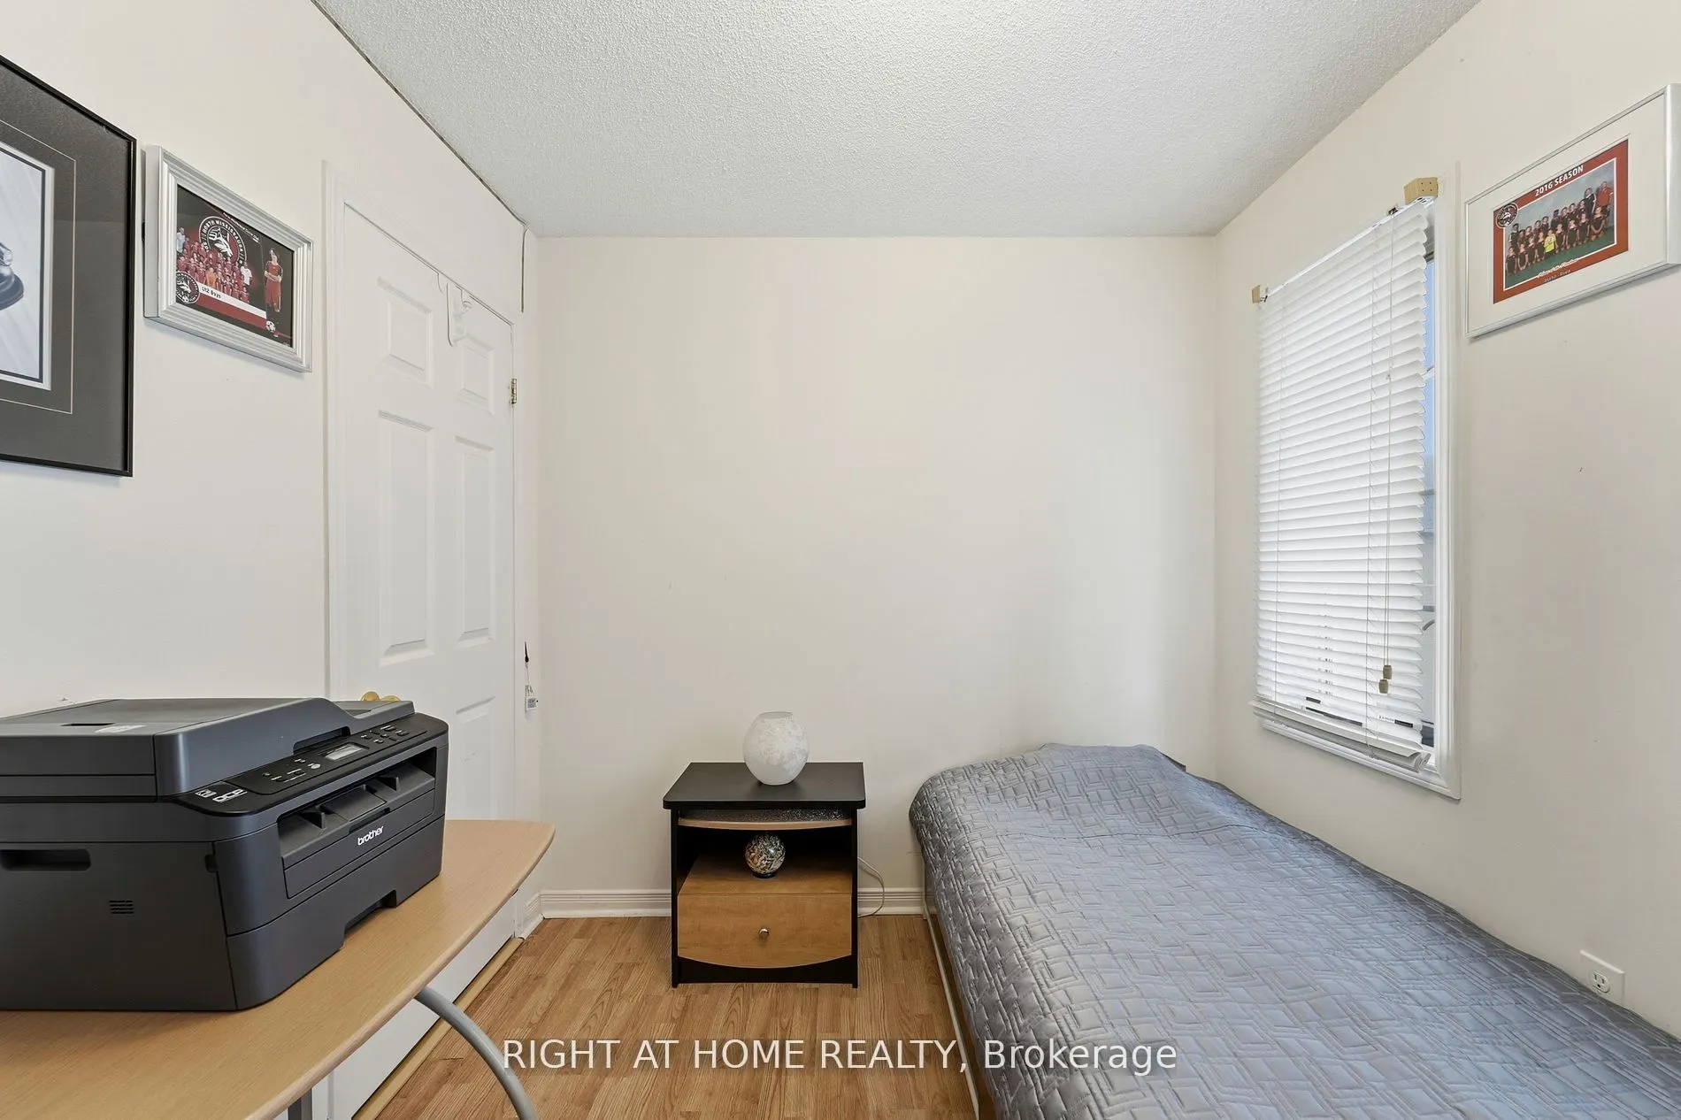
Bedroom 2
Hardwood Floor, Closet, Window
Dimensions 10.5 x 11.29 feet
118.54 sqft
Bedroom 3
Hardwood Floor, Closet, Window
Dimensions 9.61 x 8.1 feet
77.84 sqft
Bedroom 4
Hardwood Floor, W/O To Garden, Closet
Dimensions 10.27 x 13.58 feet
139.47 sqft
Breakfast
Tile Floor, Combined w/Kitchen, Large Window
Dimensions 10.47 x 7.28 feet
76.22 sqft
Dining Room
Hardwood Floor, Combined w/Living, Pot Lights
Dimensions 22.83 x 14.11 feet
322.13 sqft
Kitchen
Quartz Counter, Stainless Steel Appl, Open Concept